

For SaleSingle Family ResidenceActive
13026 Camelot Lane
Punta Gorda, FL 33955
$599,900
157 Days On Site
- 4Beds
- 4Baths3 full, 1 half
- 3,024Sq Ft
- $198Per Sq Ft
- 0.16Acres
- 2026Built
- Subdivision
- Turnleaf
- County
- Charlotte
- MLS®
- TB8516902
Overview
Under Construction. The two-story front porch welcomes you into the entryway. A secluded guest suite with a full bathroom and large walk-in closet is off the main entrance. French doors lead into the home office that offers abundant natural light. The kitchen features a large island with built-in seating space and a corner walk-in pantry. The dining area is embraced by a corner of windows. The family room boasts tall ceilings and large windows with a sliding glass door that opens to the extended covered backyard lanai. The primary bedroom highlights three large windows and a tray ceiling. Double doors lead to the ensuite bath, which includes dual vanities, a freestanding tub, a glass-enclosed shower, and an oversized walk-in closet. Upstairs you are greeted by the game room, which is surrounded by windows on two sides. Two secondary bedrooms, each with walk-in closets and a shared bathroom, complete the second level. The home offers ample storage throughout. The laundry room is located off the three-car garage that opens into the drop zone area.
Listing Snapshot
- Price
- $599,900
- Days On Site
- 157 Days
- Bedrooms
- 4
- Inside Area (SqFt)
- 3,024 sqft
- Total Baths
- 4
- Full Baths
- 3
- Partial Baths
- 1
- Lot Size
- 0.16 Acres
- Year Built
- 2026
- MLS® Number
- TB8516902
- Status
- Active
- Property Tax
- $12,000 (2026)
- HOA/Condo/Coop Fees
- $274 monthly
- Sq Ft Source
- Builder
Property Details
General Features
15 items
- Acres
- 0.16
- Attached Garage
- Yes
- Direction Faces
- North
- Foundation
- Slab
- Garage
- Yes
- Garage Spaces
- 3
- Levels
- Two
- Parking
- Driveway, Attached
- Pets
- Yes
- Property Condition
- Under Construction, New Construction
- Property Sub Type
- Single Family Residence
- Sewer
- Public Sewer
- SqFt Total
- 3,024
- Utilities
- Electricity Connected, Sewer Connected, Water Connected
- Water Source
- Public
Interior Features
13 items
- Appliances
- Cooktop, Dishwasher, Electric Water Heater, Tankless Water Heater
- Cooling
- Central Air
- Fireplace
- Yes
- Fireplace Features
- Electric
- Flooring
- Tile
- Furnished
- Unfurnished
- Heating
- Central
- Interior
- High Ceilings, Stone Counters, Tray Ceiling(s), Walk-In Closet(s)
- Laundry Features
- Electric Dryer Hookup, Laundry Room, Washer Hookup
Rooms
| Room | Dimensions | Level | Features |
|---|---|---|---|
| Dining Room | 12x14 | ||
| Great Room | 15x20 | ||
| Kitchen | 12x20 | ||
| Master Bedroom | 16x14 |
Exterior Features
7 items
- Construction Details
- Concrete, Stucco
- Lot Features
- Cleared, Landscaped, Level
- Patio And Porch
- Covered, Front Porch, Patio
- Roof
- Shingle
- View
- Water
- Waterview
- Water
- Windows/Doors
- Sliding Doors
Community Features
6 items
- Association Fee
- $274.0
- Association Fee Frequency
- Monthly
- MLS Area
- 33955 - Punta Gorda
- Township
- 42
- Financing Terms Available
- Cash, Conventional, FHA, VA Loan
- Roads
- Asphalt
Location
13026 Camelot Lane, Punta Gorda, FL 33955 · 33955 - Punta Gorda


Neighborhood & Commute
ZIP Code 33955
- Median household income
- $78,851
- Income per person
- $52,243
- Households
- 5,107
- Average household size
- 1.94
- Median age
- 66.6
Source: Walk Score.
Disclosure: Community information and market data powered by Constellation Data Labs. Information is deemed reliable but not guaranteed.
Price & Status History
- Listing updated with changes from the MLS®
- Price changed to $599,900
- Listing first seen on site
- Status changed to Active
Friends & Family
Similar Homes
For sale in Punta Gorda, single family residence, within 20% of this price.
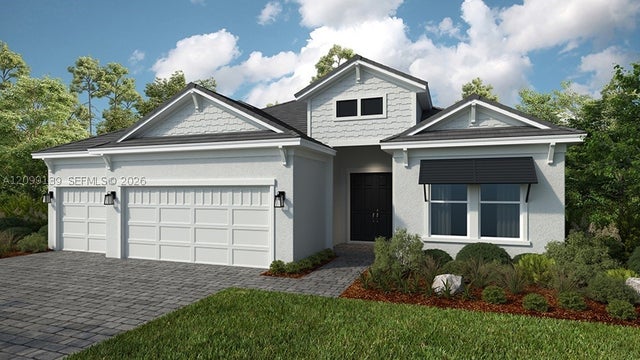 $655,869Single Family Residence For SaleActive3Beds4Total Baths26879 Victoria PlacePunta Gorda, FL 33955Esplanade at Starling Subdivision
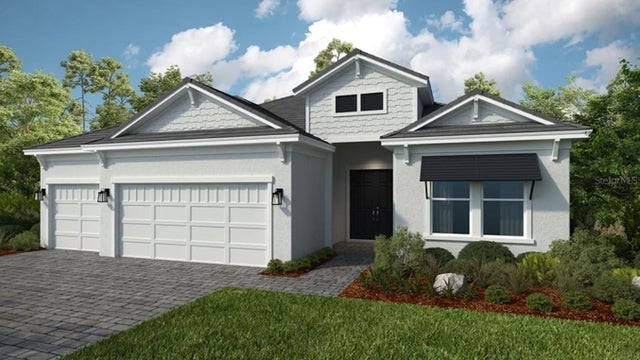 $655,869Single Family Residence For SaleActive3Beds4Total Baths2,833Sqft26879 VICTORIA PLACEPUNTA GORDA, FL 33955ESPLANADE AT STARLING Subdivision
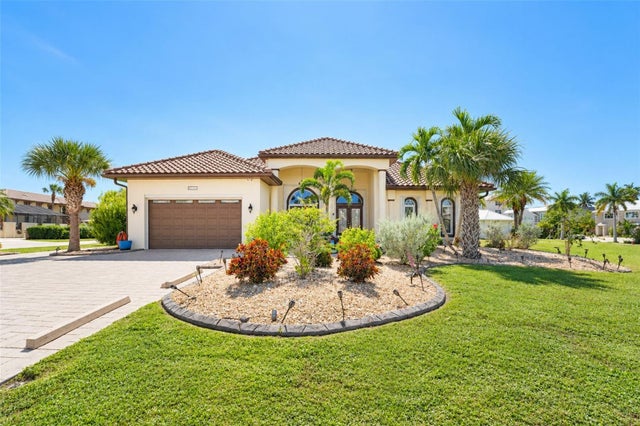 New Listing · 3 weeks on site$664,900Single Family Residence For SaleActive3Beds3Total Baths2,449Sqft1481 W MARION AVENUEPUNTA GORDA, FL 33950PUNTA GORDA ISLES SEC 9B Subdivision
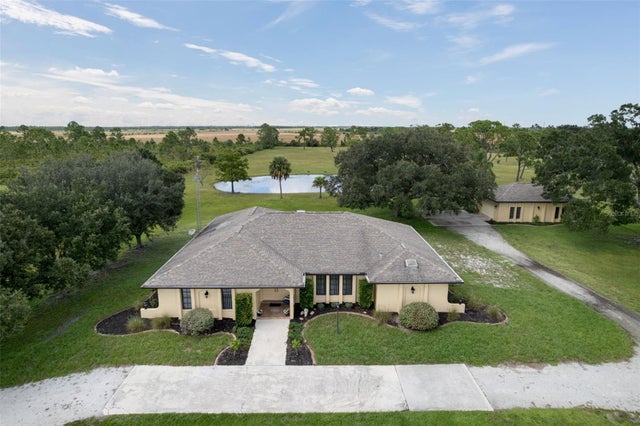 $664,900Single Family Residence For SaleActive4Beds3Total Baths2,579Sqft17800 WOOD PATH COURTPUNTA GORDA, FL 33982PRAIRIE CREEK PARK Subdivision