

For SaleSingle Family ResidenceActive
1948 Byram Drive
Clearwater, FL 33755
$559,000
148 Days On Site
- 3Beds
- 2Baths2 full
- 2,075Sq Ft
- $269Per Sq Ft
- 0.31Acres
- 1957Built
- Subdivision
- Sunset Highlands
- County
- Pinellas
- MLS®
- TB8516056
Overview
Dry through Hurricanes Helene and Milton. No flooding, no storm damage. FEMA Flood Zone X. No HOA. 2017 roof with sealed roof deck. Renovated single-story home with attached garage on a pond-side lot minutes from Downtown Dunedin. From the elevated entry, an uninterrupted sightline extends through the open kitchen and great room, into the enclosed bar and flex room, and across the screened patio to the backyard and pond beyond. The kitchen, bathrooms, and flooring were updated in 2017, along with the roof, air conditioning, water heater, electrical panel, and sewer lines. The split-bedroom floor plan places two bedrooms and a renovated shared bathroom in one wing, while the primary suite occupies the opposite rear corner for added privacy. Sliding glass doors open from the primary suite to a private patio overlooking the backyard and pond from the property's highest point. The climate-controlled bar and flex room extends the main living area with windows, built-in cabinetry, storage, and sliding-door access to the large covered and screened patio. Beyond it, a broad, level backyard offers space for a future pool before the terrain slopes gently toward the pond and shared green backdrop. Beneath the elevated patio is a concrete bunker with 25-inch-thick poured walls, rare in Florida construction, with power, lighting, storage, and a plumbing stub-out. Potential uses include a shelter space, wine cellar, workshop, hobby space, or secure storage, subject to buyer verification and applicable approvals. Additional features include a wood-burning fireplace, interior laundry, side fencing with gated access on both sides, and negotiable furnishings. Walk or drive to Downtown Dunedin's Main Street restaurants, breweries, waterfront, TD Ballpark, and the Pinellas Trail. Nearby boat ramps, Clearwater Beach, and Honeymoon Island are a short drive away
Listing Snapshot
- Price
- $559,000
- Days On Site
- 148 Days
- Bedrooms
- 3
- Inside Area (SqFt)
- 2,075 sqft
- Total Baths
- 2
- Full Baths
- 2
- Partial Baths
- 0
- Lot Size
- 0.31 Acres
- Year Built
- 1957
- MLS® Number
- TB8516056
- Status
- Active
- Property Tax
- $3,303.53 (2025)
- HOA/Condo/Coop Fees
- N/A
- Sq Ft Source
- Appraiser
Property Details
General Features
16 items
- Acres
- 0.31
- Attached Garage
- Yes
- Direction Faces
- East
- Foundation
- Slab
- Garage
- Yes
- Garage Spaces
- 1
- Levels
- One
- Number Of Stories
- 1
- Parking
- Attached
- Pets
- Yes
- Property Sub Type
- Single Family Residence
- Sewer
- Public Sewer
- SqFt Total
- 2,708
- Style
- Florida
- Utilities
- Cable Available, Cable Connected, Electricity Connected, Sewer Connected, Water Connected
- Water Source
- Public
Interior Features
20 items
- Appliances
- Dishwasher, Disposal, Dryer, Electric Water Heater, Microwave, Other, Range, Refrigerator, Washer
- Basement
- Other
- Cooling
- Central Air
- Fireplace
- Yes
- Fireplace Features
- Living Room, Wood Burning
- Flooring
- Hardwood, Tile
- Furnished
- Negotiable
- Heating
- Central
- Interior
- Built-in Features, Dry Bar, Eat-in Kitchen, Open Floorplan, Other
- Laundry Features
- Inside
- Window Features
- Window Coverings, Window Treatments
Rooms
| Room | Dimensions | Level | Features |
|---|---|---|---|
| Balcony/Porch/Lanai | 23x30 | First | |
| Bedroom 2 | 12x14 | First | |
| Bedroom 3 | 12x14 | First | |
| Bonus Room | 13x14 | Basement | |
| Dining Room | 13x9 | First | |
| Family Room | 21x15 | First | Bar |
| Kitchen | 13x12 | First | |
| Living Room | 32x15 | First | |
| Master Bedroom | 12x15 | First |
Exterior Features
12 items
- Construction Details
- Block
- Exterior
- Lighting, Other, Private Yard, Storage
- Fencing
- Vinyl
- Lot Features
- Cleared, Landscaped, Private, Paved, Waterfront
- Other Structures
- Other, Storage, Workshop
- Patio And Porch
- Covered, Enclosed, Other, Patio, Rear Porch, Screened
- Roof
- Shingle
- View
- Pond, Water, Park/Greenbelt, Trees/Woods
- Waterfront
- Yes
- Waterfront Features
- Pond
- Waterview
- Pond, Water, Park/Greenbelt, Trees/Woods
- Windows/Doors
- Window Coverings, Window Treatments
Community Features
4 items
- MLS Area
- 33755 - Clearwater
- Township
- 29
- Financing Terms Available
- Cash, Conventional, FHA, USDA Loan, VA Loan
- Roads
- Asphalt
Location
1948 Byram Drive, Clearwater, FL 33755 · 33755 - Clearwater


Neighborhood & Commute
ZIP Code 33755
- Median household income
- $52,588
- Income per person
- $29,493
- Households
- 10,848
- Average household size
- 2.41
- Median age
- 40.0
Source: Walk Score.
Disclosure: Community information and market data powered by Constellation Data Labs. Information is deemed reliable but not guaranteed.
Schools
- Elementary School
- Dunedin Elementary-PN
- Middle School
- Dunedin Highland Middle-PN
- High School
- Dunedin High-PN
Price & Status History
- Listing updated with changes from the MLS®
- Price changed to $559,000
- Listing first seen on site
- Status changed to Active
Friends & Family
Similar Homes
For sale in Clearwater, single family residence, within 20% of this price.
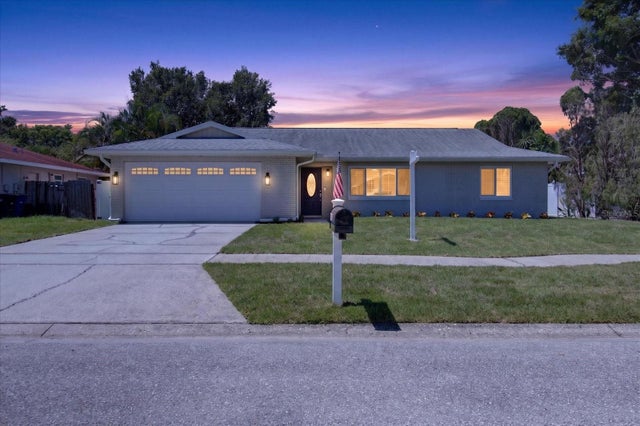 $579,900Single Family Residence For SaleActive3Beds2Total Baths1,600Sqft3350 HUNT CLUB DRIVECLEARWATER, FL 33761COUNTRYSIDE TR 58 Subdivision
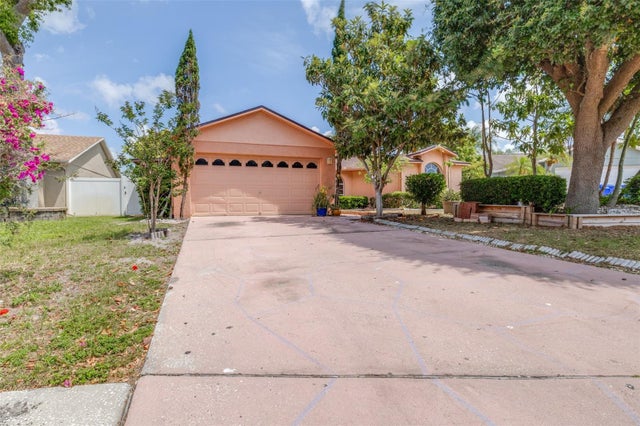 $584,500Single Family Residence For SaleActive4Beds2Total Baths1,624Sqft2538 COUNTRYSIDE PINES DRIVECLEARWATER, FL 33761COUNTRYSIDE PINES Subdivision
 $585,000Single Family Residence For SaleActive4Beds2Total Baths1,686Sqft2167 LAKEVIEW ROADCLEARWATER, FL 33764OAK GROVE ESTATE ADD Subdivision
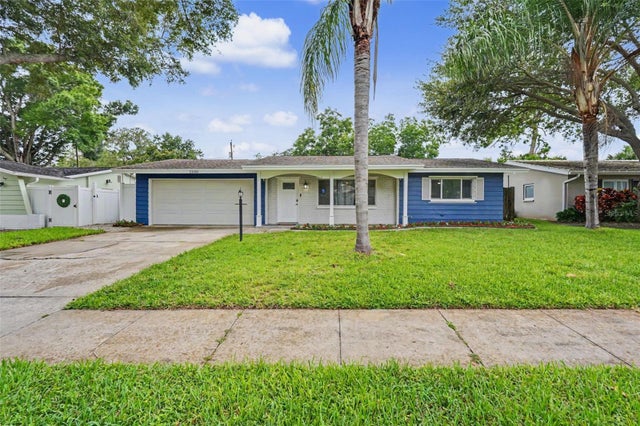 $585,000Single Family Residence For SaleActive3Beds2Total Baths1,647Sqft1340 WILLIAMS DRIVECLEARWATER, FL 33764MORNINGSIDE ESTATES Subdivision