

For SaleSingle Family ResidenceActive
2950 Adams Cross Drive
Zephyrhills, FL 33540
$575,000
157 Days On Site
- 5Beds
- 3Baths3 full
- 3,531Sq Ft
- $163Per Sq Ft
- 0.14Acres
- 2023Built
- Subdivision
- Cobblestone Ph 1
- County
- Pasco
- MLS®
- TB8516053
Overview
Motivated owner!!!Welcome to this beautifully maintained two-story home that perfectly blends space, comfort, and functionality. Located in one of Tampa's most desirable growing communities, this impressive residence offers exceptional living areas, thoughtful design, and outstanding indoor-outdoor living.The home's attractive curb appeal begins with a paver driveway, mature landscaping, a three-car garage, and a welcoming front entry. Inside, you'll find a bright and open floor plan designed to accommodate both everyday living and entertaining.The entire first floor features durable tile flooring, creating a seamless flow throughout the main living spaces. Just off the foyer, a versatile flex room provides endless possibilities and can easily serve as a home office, study, playroom, or additional sitting area.At the heart of the home is a spacious gourmet kitchen featuring abundant cabinetry, stainless steel appliances, generous counter space, and a large center island with seating. The kitchen opens effortlessly to the dining area and family room, creating the perfect gathering space for family and friends.A dedicated coffee station located just beyond the kitchen adds both convenience and charm, offering additional storage and a designated area for beverages and small appliances.The spacious family room is filled with natural light and overlooks the covered screened lanai, creating a seamless connection between indoor and outdoor living. Whether enjoying your morning coffee or hosting guests, this outdoor space is ideal for year-round Florida living.The first floor also includes a private guest bedroom with convenient access to a full bathroom, making it perfect for visitors or multigenerational living. A generously sized laundry room provides additional storage and functionality.Step outside to enjoy a fully fenced backyard with ample green space, offering privacy, room for pets, outdoor activities, future landscaping projects, or even the addition of a pool. Wide side yards further enhance the sense of space and openness around the property.Upstairs, you'll find plush carpeting throughout and an exceptionally spacious Owner's Suite designed as a true retreat. Featuring a tray ceiling, abundant natural light, a large walk-in closet, and a well-appointed en-suite bathroom with dual vanities, separate shower, and ample storage, this private sanctuary offers both comfort and elegance.Three additional generously sized bedrooms provide flexibility for family members, guests, or home office needs. A large shared bathroom serves the secondary bedrooms with ease.One of the home's standout features is the oversized Game Room, a versatile space ideal for a media room, home theater, fitness area, playroom, or secondary family lounge. Its generous dimensions allow endless possibilities to fit your lifestyle.Residents of this wonderful community enjoy access to resort-style amenities, including community pools, recreational areas, and beautifully maintained green spaces, creating an exceptional lifestyle experience for families of all ages.Combining spacious living areas, a functional floor plan, abundant natural light, and access to outstanding community amenities, this home offers a rare opportunity to enjoy. Three-Car Garage, Resort-Style Community Amenities Including Pools and Recreational Areas, This move-in-ready home offers the perfect combination of space, comfort, and lifestyle in one of Tampa's most sought-after communities.
Listing Snapshot
- Price
- $575,000
- Days On Site
- 157 Days
- Bedrooms
- 5
- Inside Area (SqFt)
- 3,531 sqft
- Total Baths
- 3
- Full Baths
- 3
- Partial Baths
- 0
- Lot Size
- 0.14 Acres
- Year Built
- 2023
- MLS® Number
- TB8516053
- Status
- Active
- Property Tax
- $10,695.14 (2025)
- HOA/Condo/Coop Fees
- $13.33 monthly
- Sq Ft Source
- Public Records
Property Details
General Features
16 items
- Acres
- 0.14
- Attached Garage
- Yes
- Direction Faces
- Southwest
- Foundation
- Block, Slab
- Garage
- Yes
- Garage Spaces
- 3
- Levels
- Two
- Number Of Stories
- 2
- Parking
- Driveway, Garage Door Opener, Attached
- Pets
- Yes
- Property Sub Type
- Single Family Residence
- Sewer
- Public Sewer
- SqFt Total
- 4,526
- Utilities
- Cable Available, Electricity Available
- Water Source
- Public
- Zoning
- MPUD
Interior Features
18 items
- Appliances
- Dishwasher, Electric Water Heater, Microwave, Range, Refrigerator
- Cooling
- Central Air
- Flooring
- Carpet, Tile
- Furnished
- Negotiable
- Heating
- Central, Electric
- Interior
- High Ceilings, Open Floorplan, Stone Counters, Walk-In Closet(s)
- Laundry Features
- Laundry Room
Rooms
| Room | Dimensions | Level | Features |
|---|---|---|---|
| Balcony/Porch/Lanai | 26x8 | First | |
| Bathroom 2 | First | ||
| Bathroom 3 | Second | ||
| Bedroom 2 | 11x13 | First | |
| Bedroom 3 | 12x14 | Second | |
| Bedroom 4 | 13x17 | Second | |
| Bedroom 5 | 12x12 | Second | |
| Kitchen | 12x15 | First | |
| Living Room | 14x22 | First | |
| Master Bathroom | Second | ||
| Master Bedroom | 15.6x21.1 | Second |
Exterior Features
5 items
- Construction Details
- Block, Concrete, Stucco
- Exterior
- Dog Run, Private Yard
- Fencing
- Fenced, Vinyl
- Patio And Porch
- Covered, Patio, Rear Porch, Screened
- Roof
- Shake
Community Features
6 items
- Association Fee
- $160.0
- Association Fee Frequency
- Annually
- MLS Area
- 33540 - Zephyrhills
- Township
- 26S
- Financing Terms Available
- Cash, Conventional, FHA, VA Loan
- Roads
- Asphalt
Location
2950 Adams Cross Drive, Zephyrhills, FL 33540 · 33540 - Zephyrhills


Neighborhood & Commute
ZIP Code 33540
- Median household income
- $50,429
- Income per person
- $30,760
- Households
- 5,406
- Average household size
- 2.21
- Median age
- 56.8
Source: Walk Score.
Disclosure: Community information and market data powered by Constellation Data Labs. Information is deemed reliable but not guaranteed.
Price & Status History
- Listing updated with changes from the MLS®
- Price changed to $575,000
- Listing first seen on site
- Status changed to Active
Friends & Family
Similar Homes
For sale in Zephyrhills, single family residence, within 20% of this price.
 $582,560Single Family Residence For SaleActive5Beds4Total Baths3,051Sqft1721 COOLRIDGE PLACEZEPHYRHILLS, FL 33541TWO RIVERS Subdivision
 $565,000Single Family Residence For SaleActive4Beds4Total Baths2,794Sqft2407 HAYRICK PASSZEPHYRHILLS, FL 33541TWO RIVERS Subdivision
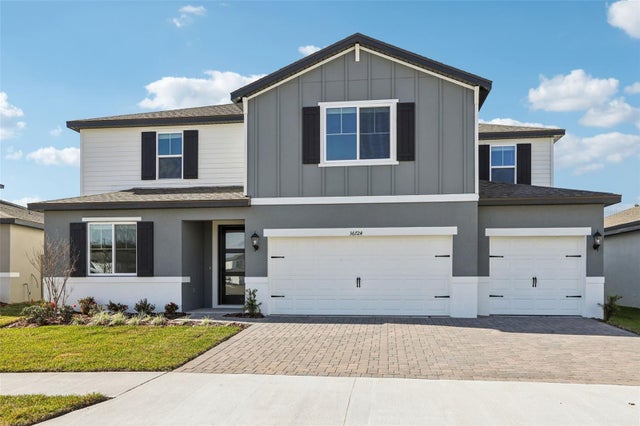 $585,500Single Family Residence For SaleActive5Beds5Total Baths3,807Sqft36724 MELSTONE WAYZEPHYRHILLS, FL 33541TWO RIVERS Subdivision
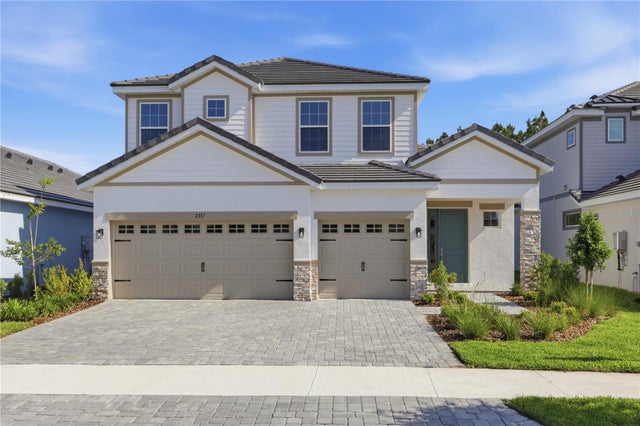 $562,490Single Family Residence For SaleActive4Beds3Total Baths2,331Sqft2263 WISE RIVER LANEZEPHYRHILLS, FL 33539TWO RIVERS Subdivision