

For SaleSingle Family ResidenceActive
1647 Summerdale Drive S
Clearwater, FL 33764
$525,000
155 Days On Site
- 4Beds
- 3Baths3 full
- 1,654Sq Ft
- $317Per Sq Ft
- 0.22Acres
- 1974Built
- Subdivision
- Summerdale Sub
- County
- Pinellas
- MLS®
- TB8514769
Overview
Virtually Staged. POOL HOME WITH DETACHED GUEST HOUSE IN THE HEART OF CLEARWATER! This unique property offers incredible flexibility with a spacious 3-bedroom, 2-bath main residence plus a detached mother in law featuring its own living room, kitchen, bedroom, and full bathroom—perfect for multi-generational living, extended guests, a private home office, or additional income potential.
Inside the main home, you'll find an open and inviting layout with generously sized living spaces, abundant natural light, and a beautiful floor-to-ceiling brick fireplace that serves as the focal point of the family room. The kitchen offers ample cabinetry, extensive counter space, and a convenient breakfast bar overlooking the main living areas. The primary suite features an en-suite bathroom, while the secondary bedrooms provide comfortable accommodations for family and guests.
Step outside to your own private backyard retreat. The fully fenced yard surrounds a sparkling in-ground pool and spacious pool deck, creating the ideal setting for entertaining, relaxing, or enjoying Florida's year-round sunshine. A covered and screened lanai provides additional outdoor living space and a comfortable place to unwind while overlooking the pool area.
Situated on a generously sized lot in a desirable Clearwater location, this property offers easy access to shopping, dining, parks, major roadways, and some of the area's most beautiful Gulf Coast beaches. Whether you're looking for space to spread out, room for extended family, or a property with versatile living arrangements, this rare opportunity checks all the boxes. Schedule your private showing today!
Listing Snapshot
- Price
- $525,000
- Days On Site
- 155 Days
- Bedrooms
- 4
- Inside Area (SqFt)
- 1,654 sqft
- Total Baths
- 3
- Full Baths
- 3
- Partial Baths
- 0
- Lot Size
- 0.22 Acres
- Year Built
- 1974
- MLS® Number
- TB8514769
- Status
- Active
- Property Tax
- $4,228 (2025)
- HOA/Condo/Coop Fees
- N/A
- Sq Ft Source
- Public Records
Property Details
General Features
15 items
- Acres
- 0.22
- Attached Garage
- Yes
- Direction Faces
- West
- Foundation
- Slab
- Garage
- Yes
- Garage Spaces
- 2
- Levels
- One
- Parking
- Driveway, Attached
- Pets
- Yes
- Property Sub Type
- Single Family Residence
- Sewer
- Public Sewer
- SqFt Total
- 3,250
- Utilities
- Cable Available, Cable Connected, Electricity Available, Electricity Connected, Sewer Available, Sewer Connected, Water Available, Water Connected
- Water Source
- Public
- Zoning
- R-3
Interior Features
22 items
- Appliances
- Dishwasher, Microwave, Range, Refrigerator
- Cooling
- Central Air
- Fireplace
- Yes
- Fireplace Features
- Family Room, Living Room, Wood Burning
- Flooring
- Laminate, Tile
- Furnished
- Unfurnished
- Heating
- Central, Electric
- Interior
- Built-in Features, Open Floorplan, Other, In-Law Floorplan
- Laundry Features
- Inside
Rooms
| Room | Dimensions | Level | Features |
|---|---|---|---|
| Balcony/Porch/Lanai | 11.1x24.4 | First | |
| Bathroom 2 | 5.11x6.8 | First | |
| Bathroom 3 | 5.6x7.3 | First | |
| Bedroom 2 | 13.1x14.7 | First | |
| Bedroom 3 | 10.6x11.3 | First | |
| Bedroom 4 | 13.8x13.1 | First | |
| Bonus Room | 13.4x11.3 | First | |
| Dining Room | 12.4x14.1 | First | |
| Kitchen | 10.5x12.2 | First | |
| Living Room | 19.7x16.6 | First | |
| Master Bathroom | 5.4x11 | First | |
| Master Bedroom | 13.8x11 | First | |
| Utility Room | 5.6x6.3 | First |
Exterior Features
9 items
- Construction Details
- Block, Concrete, Stucco
- Exterior
- Lighting, Other, Storage
- Fencing
- Wood
- Lot Features
- Paved
- Other Structures
- Guest House, Shed(s), Storage
- Patio And Porch
- Covered, Other, Patio, Screened
- Pool Features
- In Ground, Other, Private
- Private Pool
- Yes
- Roof
- Shingle
Community Features
4 items
- MLS Area
- 33764 - Clearwater
- Township
- 29
- Financing Terms Available
- Cash, Conventional
- Roads
- Concrete, Paved
Location
1647 Summerdale Drive S, Clearwater, FL 33764 · 33764 - Clearwater


Neighborhood & Commute
ZIP Code 33764
- Median household income
- $67,313
- Income per person
- $44,164
- Households
- 13,625
- Average household size
- 2.11
- Median age
- 48.7
Source: Walk Score.
Disclosure: Community information and market data powered by Constellation Data Labs. Information is deemed reliable but not guaranteed.
Schools
- Elementary School
- Belcher Elementary-PN
- Middle School
- Oak Grove Middle-PN
- High School
- Largo High-PN
Price & Status History
- Listing updated with changes from the MLS®
- Price changed to $525,000
- Listing first seen on site
- Status changed to Active
Friends & Family
Similar Homes
For sale in Clearwater, single family residence, within 20% of this price.
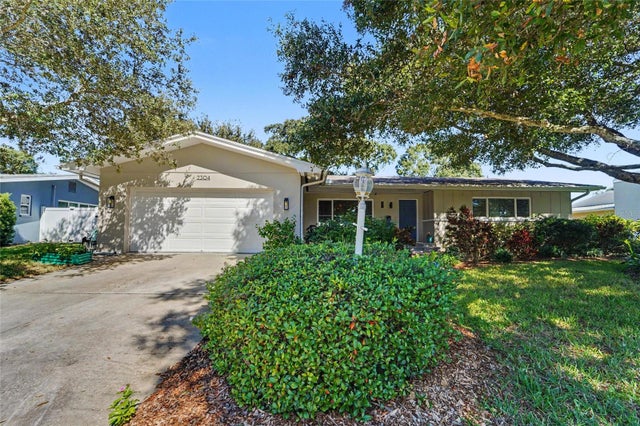 New Listing · a week on site$575,000Single Family Residence For SaleActive2Beds2Total Baths1,722Sqft2304 SAINT CHARLES DRIVECLEARWATER, FL 33764MORNINGSIDE ESTATES Subdivision
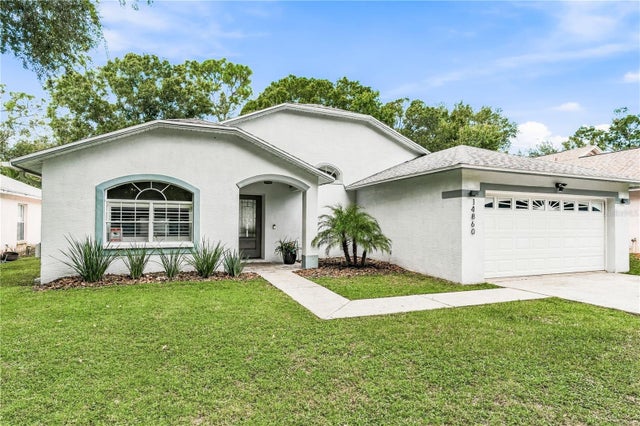 $579,000Single Family Residence For SaleActive3Beds3Total Baths1,452Sqft14860 SUGAR CANE WAYCLEARWATER, FL 33760RAINFOREST - PH II Subdivision
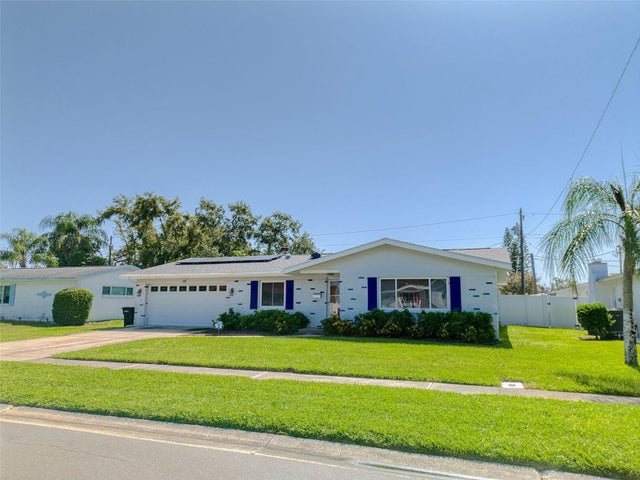 $579,000Single Family Residence For SaleActive4Beds2Total Baths1,896Sqft1837 PRINCETONCLEARWATER, FL 33765COLLEGE HILL PARK LOT 46 Subdivision
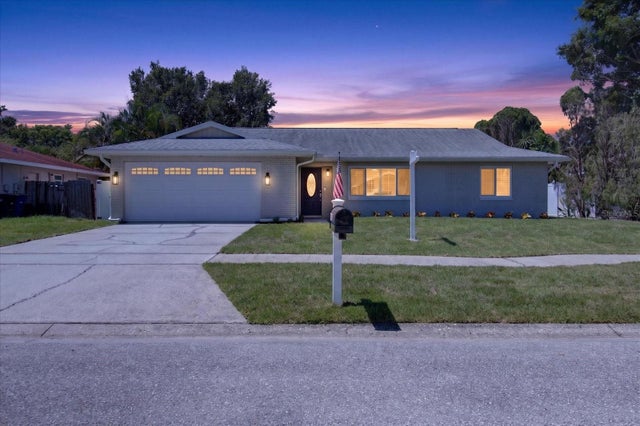 $579,900Single Family Residence For SaleActive3Beds2Total Baths1,600Sqft3350 HUNT CLUB DRIVECLEARWATER, FL 33761COUNTRYSIDE TR 58 Subdivision