

For SaleSingle Family ResidenceActive
13603 Westshire Drive
Tampa, FL 33618
$524,990
165 Days On Site
- 4Beds
- 2Baths2 full
- 1,675Sq Ft
- $313Per Sq Ft
- 0.34Acres
- 1976Built
- Subdivision
- Rolling Green Village
- County
- Hillsborough
- MLS®
- TB8514166
Overview
Welcome to 13603 Westshire Dr, a well-maintained Tampa home offering comfort, convenience, and an inviting layout in a desirable location. This property features spacious living areas designed for both everyday living and entertaining, with a functional floor plan that provides flexibility for a variety of lifestyles. Natural light fills the home, creating a warm and welcoming atmosphere throughout. Recent updates include a pool pump replaced in 2021 and an AC unit updated in 2019, adding value and peace of mind for the next owner. The home is situated on a quiet residential street with easy access to shopping, dining, schools, parks, major roadways, and all that the Tampa Bay area. Whether you’re looking for a primary residence or an investment opportunity, this property presents excellent potential. Enjoy the benefits of a convenient location while being close to everything you need. Don’t miss the chance to make this Tampa home yours.
Listing Snapshot
- Price
- $524,990
- Days On Site
- 165 Days
- Bedrooms
- 4
- Inside Area (SqFt)
- 1,675 sqft
- Total Baths
- 2
- Full Baths
- 2
- Partial Baths
- 0
- Lot Size
- 0.34 Acres
- Year Built
- 1976
- MLS® Number
- TB8514166
- Status
- Active
- Property Tax
- $6,396.53 (2025)
- HOA/Condo/Coop Fees
- N/A
- Sq Ft Source
- Public Records
Property Details
General Features
15 items
- Acres
- 0.34
- Attached Garage
- Yes
- Direction Faces
- West
- Foundation
- Slab
- Garage
- Yes
- Garage Spaces
- 2
- Levels
- One
- Number Of Stories
- 1
- Parking
- Attached
- Property Sub Type
- Single Family Residence
- Sewer
- Septic Tank
- SqFt Total
- 2,521
- Utilities
- Electricity Connected
- Water Source
- Public
- Zoning
- RSC-4
Interior Features
14 items
- Appliances
- Dishwasher, Disposal, Electric Water Heater, Microwave, Range, Refrigerator
- Cooling
- Central Air
- Flooring
- Ceramic Tile, Laminate, Tile
- Furnished
- Unfurnished
- Heating
- Central, Electric
- Interior
- Stone Counters, Walk-In Closet(s)
- Laundry Features
- Electric Dryer Hookup, Inside, Laundry Closet, Laundry Room, Washer Hookup
Rooms
| Room | Dimensions | Level | Features |
|---|---|---|---|
| Bathroom 1 | First | ||
| Bathroom 2 | First | ||
| Bathroom 4 | First | ||
| Family Room | 12x15 | First | |
| Kitchen | 12x10 | First | |
| Living Room | 15.1x12.4 | First | |
| Master Bedroom | 15.5x14 | First |
Exterior Features
4 items
- Construction Details
- Block, Stone, Stucco
- Pool Features
- Gunite, In Ground, Private
- Private Pool
- Yes
- Roof
- Shingle
Community Features
4 items
- MLS Area
- 33618 - Tampa / Carrollwood / Lake Carroll
- Township
- 28
- Financing Terms Available
- Cash, Conventional, FHA, VA Loan
- Roads
- Asphalt
Location
13603 Westshire Drive, Tampa, FL 33618 · 33618 - Tampa / Carrollwood / Lake Carroll


Neighborhood & Commute
ZIP Code 33618
- Median household income
- $78,670
- Income per person
- $52,127
- Households
- 12,434
- Average household size
- 2.22
- Median age
- 44.6
Source: Walk Score.
Disclosure: Community information and market data powered by Constellation Data Labs. Information is deemed reliable but not guaranteed.
Price & Status History
- Listing updated with changes from the MLS®
- Status changed to Active
- Price changed to $524,990
- Listing first seen on site
Friends & Family
Similar Homes
For sale in Tampa, single family residence, within 20% of this price.
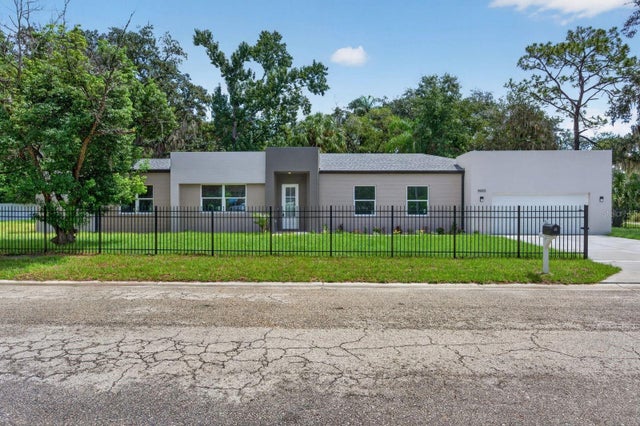 $619,900Single Family Residence For SaleActive4Beds3Total Baths2,050Sqft8003 CHANEY LANETAMPA, FL 33617UNPLATTED Subdivision
 New Listing · a week on site$619,900Single Family Residence For SaleActive4Beds4Total Baths1,822Sqft5511 RAVEN COURTTAMPA, FL 33625SUGARWOOD GROVE Subdivision
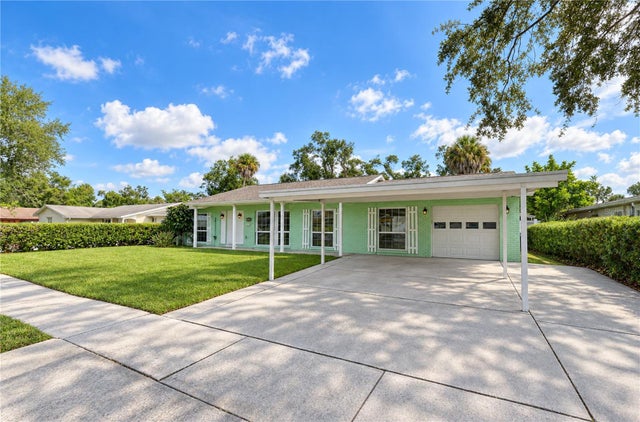 $620,000Single Family Residence For SaleActive5Beds2Total Baths2,425Sqft8013 W ELM STREETTAMPA, FL 33615TOWNN COUNTRY PARK UNIT 21 Subdivision
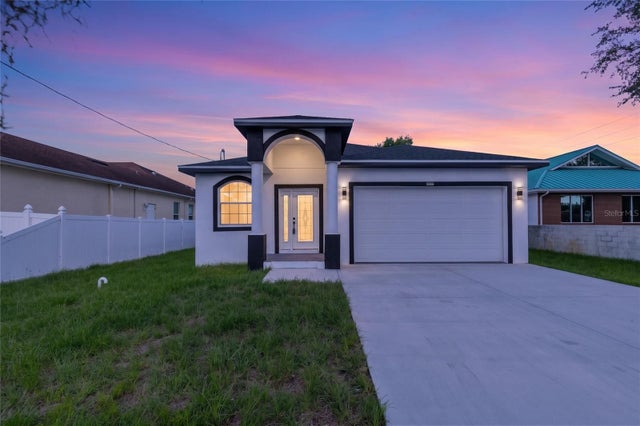 $620,000Single Family Residence For SaleActive4Beds3Total Baths1,828Sqft8314 N PADDOCK AVENUETAMPA, FL 33614SILVER LAKE ESTATES Subdivision