

SoldSingle Family ResidenceSold
829 Balleby Trail
Bradenton, FL 34212
$425,000
- 4Beds
- 3Baths3 full
- 2,203Sq Ft
- $193Per Sq Ft
- 0.13Acres
- 2026Built
- Subdivision
- Reagan Landing
- County
- Manatee
- MLS®
- TB8513967
Overview
Under Construction. The Mill Run provides ample storage space, an upstairs loft, and Owner's Suite with large walk-in closet. It's the perfect new construction layout. Move in Ready package was selected to include all appliances (washer, dryer, and fridge) and window blinds. Reagan Landing, located in Bradenton, FL, has something for everyone. Here you can live in your dream nearby world-class golf courses, pristine beaches, dining, and shopping. There are always activities within reach, either offsite or at the private community amenity center.
Listing Snapshot
- Price
- $425,000
- Days On Site
- N/A
- Bedrooms
- 4
- Inside Area (SqFt)
- 2,203 sqft
- Total Baths
- 3
- Full Baths
- 3
- Partial Baths
- 0
- Lot Size
- 0.13 Acres
- Year Built
- 2026
- MLS® Number
- TB8513967
- Status
- Sold
- Property Tax
- $6,638 (2026)
- HOA/Condo/Coop Fees
- $310.31 monthly
- Sq Ft Source
- Builder
Property Details
General Features
19 items
- Acres
- 0.13
- Attached Garage
- Yes
- Direction Faces
- North
- Foundation
- Slab
- Garage
- Yes
- Garage Spaces
- 2
- Home Warranty
- Yes
- Levels
- Two
- Number Of Stories
- 2
- Parking
- Driveway, Garage Door Opener, Attached
- Pets
- Breed Restrictions, Cats OK, Dogs OK, Number Limit, Yes
- Property Condition
- Under Construction, New Construction
- Property Sub Type
- Single Family Residence
- Security
- Gated Community, Smoke Detector(s)
- Sewer
- Public Sewer
- SqFt Total
- 2,856
- Utilities
- Natural Gas Available, Cable Available, Electricity Connected, Natural Gas Connected, Sewer Connected, Water Connected
- Water Source
- Public
- Zoning
- PD-R
Interior Features
11 items
- Appliances
- Cooktop, Dishwasher, Disposal, Dryer, Gas Water Heater, Microwave, Range, Refrigerator, Tankless Water Heater, Washer
- Cooling
- Central Air
- Flooring
- Carpet, Tile, Vinyl
- Furnished
- Unfurnished
- Heating
- Electric, Heat Pump
- Interior
- Open Floorplan, Smart Home, Stone Counters, Walk-In Closet(s)
- Laundry Features
- Inside, Laundry Room
- Window Features
- Blinds, Storm Window(s)
Rooms
| Room | Dimensions | Level | Features |
|---|---|---|---|
| Great Room | 15.2x18.1 | First | |
| Kitchen | 13.4x13.2 | First | Pantry |
| Master Bedroom | 13.2x15.11 | First | Double Vanity |
Exterior Features
7 items
- Construction Details
- Block, Stucco
- Exterior
- Lighting, Rain Gutters
- Lot Features
- Landscaped
- Roof
- Shingle
- View
- Pond, Water, Trees/Woods
- Waterview
- Pond, Water, Trees/Woods
- Windows/Doors
- Blinds, Storm Window(s)
Community Features
7 items
- Association Amenities
- Basketball Court, Clubhouse, Fitness Center, Gated, Maintenance, Playground, Pool
- Association Fee
- $930.92
- Association Fee Frequency
- Quarterly
- Community Features
- Gated, Clubhouse, Fitness Center, Playground, Pool, Sidewalks, Street Lights
- MLS Area
- 34212 - Bradenton
- Financing Terms Available
- Cash, Conventional, FHA, USDA Loan, VA Loan
- Roads
- Asphalt
Location
829 Balleby Trail, Bradenton, FL 34212 · 34212 - Bradenton


Neighborhood & Commute
ZIP Code 34212
- Median household income
- $109,606
- Income per person
- $51,462
- Households
- 10,427
- Average household size
- 2.57
- Median age
- 49.3
Source: Walk Score.
Disclosure: Community information and market data powered by Constellation Data Labs. Information is deemed reliable but not guaranteed.
Schools
- Elementary School
- Gene Witt Elementary
- Middle School
- Carlos E. Haile Middle
- High School
- Parrish Community High
Price & Status History
- Listing updated with changes from the MLS®
- Status changed to Closed
Friends & Family
Similar Homes
For sale in Bradenton, single family residence, within 20% of this price.
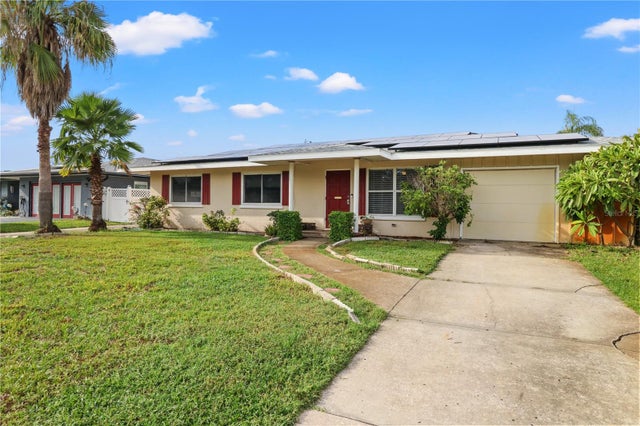 $450,000Single Family Residence SoldSold4Beds3Total Baths2,124Sqft2912 26TH AVENUE DRIVE WBRADENTON, FL 34205TOWN & COUNTRY ESTATES Subdivision
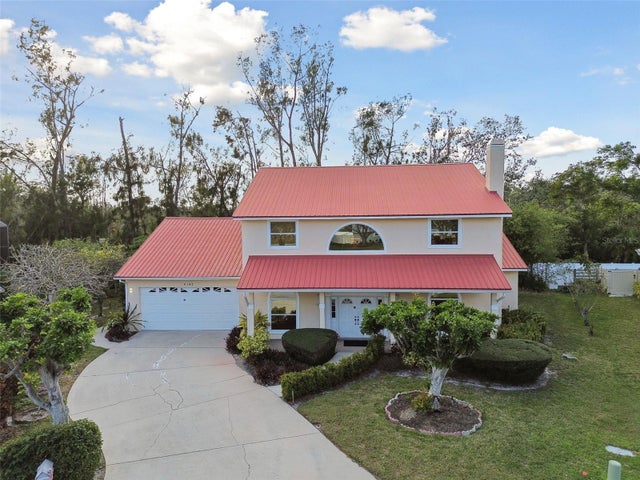 $465,000Single Family Residence SoldSold4Beds3Total Baths3,720Sqft9142 16TH AVENUE CIRCLE NWBRADENTON, FL 34209FIDDLERS GREEN Subdivision
 $477,000Single Family Residence SoldSold3Beds2Total Baths2,336Sqft3614 22ND AVENUE WBRADENTON, FL 34205PINE LAKES Subdivision
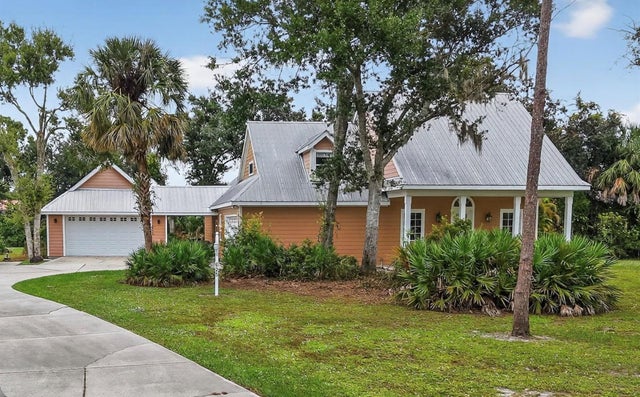 $480,000Single Family Residence SoldSold3Beds3Total Baths2,372Sqft625 137TH STREET NEBRADENTON, FL 34212MILL CREEK PH V-B Subdivision