

For SaleTownhouseActive
7539 Tamarind Avenue
Tampa, FL 33625
$350,000
168 Days On Site
- 3Beds
- 3Baths2 full, 1 half
- 1,850Sq Ft
- $189Per Sq Ft
- 0.05Acres
- 2009Built
- Subdivision
- Gunn Twnhms - Ph 2
- County
- Hillsborough
- MLS®
- TB8512465
Overview
Virtually Staged. Citrus Park has a way of growing on you — mature oaks, quiet streets, everything you need close by, and none of the noise you don't. Tucked near Westchase with easy access to everywhere, one of the best units in Village Centre Townhomes is now ready for its next chapter. This 3-bedroom, 2.5-bath end unit has been lovingly maintained, and it shows. Walk in and you've got a spacious living and dining area that flows naturally into a kitchen dressed in stainless appliances — functional, clean, and ready for anything from Tuesday night tacos to Sunday morning pancakes. A half bath completes the first floor, and the 2 car rear-loading garage offers ample storage space. Upstairs, the second level features fresh, clean flooring throughout — three bedrooms sit off a central landing, and the laundry room comes fully loaded with washer and dryer already in place. The primary suite is the kind of space you actually look forward to at the end of the day: it includes a walk-in closet, soaking tub, separate shower, and a balcony for sipping your morning coffee — your own little retreat without leaving home. The big stuff? Already handled. New roof in 2023. HOA under $300/month. Community pool just for residents. And the schools? Citrus Park Elementary (A-rated, 0.2 mi), Sergeant Paul R. Smith Middle (B-rated, 0.2 mi), and Sickles High School (A-rated, 0.6 mi). Everything is right there. Citrus Park Mall is minutes away for errands and date nights. The Upper Tampa Bay Trail is nearby for weekend morning rides and evening walks with the dog. And with the Veterans Expressway close by, getting anywhere in Tampa is easier than you'd expect. End unit. A-rated schools. Just steps from your front door, Citrus Park Little League complex offers baseball and softball fields. Move-in ready. This one's the real deal. Schedule your showing and come and check it out.
Listing Snapshot
- Price
- $350,000
- Days On Site
- 168 Days
- Bedrooms
- 3
- Inside Area (SqFt)
- 1,850 sqft
- Total Baths
- 3
- Full Baths
- 2
- Partial Baths
- 1
- Lot Size
- 0.05 Acres
- Year Built
- 2009
- MLS® Number
- TB8512465
- Status
- Active
- Property Tax
- $5,700.61 (2025)
- HOA/Condo/Coop Fees
- $263 monthly
- Sq Ft Source
- Public Records
Property Details
General Features
17 items
- Acres
- 0.05
- Attached Garage
- Yes
- Direction Faces
- North
- Foundation
- Slab
- Garage
- Yes
- Garage Spaces
- 2
- Levels
- Two
- Number Of Stories
- 2
- Parking
- Driveway, Garage Door Opener, Attached
- Pets
- Yes
- Property Sub Type
- Townhouse
- Sewer
- Public Sewer
- SqFt Total
- 2,454
- Style
- Contemporary
- Utilities
- Cable Available, Electricity Connected, Sewer Connected, Water Connected
- Water Source
- Public
- Zoning
- CPV-A-4
Interior Features
18 items
- Appliances
- Dishwasher, Dryer, Microwave, Range, Refrigerator, Washer
- Cooling
- Central Air
- Flooring
- Tile
- Furnished
- Unfurnished
- Heating
- Central, Electric
- Interior
- Crown Molding, Eat-in Kitchen, Open Floorplan, Stone Counters, Walk-In Closet(s)
- Laundry Features
- Inside, Laundry Room
- Window Features
- Window Coverings, Blinds, Window Treatments
Rooms
| Room | Dimensions | Level | Features |
|---|---|---|---|
| Balcony/Porch/Lanai | 10.1x5.1 | Second | |
| Bathroom 2 | 8.11x6.3 | Second | Stone Counters |
| Bedroom 2 | 13x12.11 | Second | Ceiling Fan(s) |
| Bedroom 3 | 13x9.11 | Second | Ceiling Fan(s) |
| Dining Room | 8.11x7.9 | First | |
| Kitchen | 9.5x7.9 | First | Kitchen Island |
| Laundry | 6.4x4.11 | Second | |
| Living Room | 18.1x14.6 | First | Ceiling Fan(s) |
| Master Bathroom | 16.3x8.11 | Second | Double Vanity, Stone Counters |
| Master Bedroom | 20.1x13.1 | Second | Ceiling Fan(s) |
Exterior Features
8 items
- Construction Details
- Block, Stucco, Frame
- Exterior
- Balcony
- Lot Features
- Landscaped, Level, Paved
- Patio And Porch
- Covered, Front Porch, Patio
- Roof
- Shingle
- View
- Trees/Woods
- Waterview
- Trees/Woods
- Windows/Doors
- Window Coverings, Blinds, Window Treatments
Community Features
7 items
- Association Fee
- $263.0
- Association Fee Frequency
- Monthly
- Community Features
- Pool, Sidewalks
- MLS Area
- 33625 - Tampa / Carrollwood
- Township
- 28
- Financing Terms Available
- Cash, Conventional, FHA, VA Loan
- Roads
- Asphalt
Location
7539 Tamarind Avenue, Tampa, FL 33625 · 33625 - Tampa / Carrollwood


Neighborhood & Commute
ZIP Code 33625
- Median household income
- $73,654
- Income per person
- $37,409
- Households
- 11,619
- Average household size
- 2.53
- Median age
- 44.1
Source: Walk Score.
Disclosure: Community information and market data powered by Constellation Data Labs. Information is deemed reliable but not guaranteed.
Schools
- Elementary School
- Citrus Park-HB
- Middle School
- Sergeant Smith Middle-HB
- High School
- Sickles-HB
Price & Status History
- Listing updated with changes from the MLS®
- Price changed to $350,000
- Listing first seen on site
- Status changed to Active
Friends & Family
Similar Homes
For sale in Tampa, townhouse, within 20% of this price.
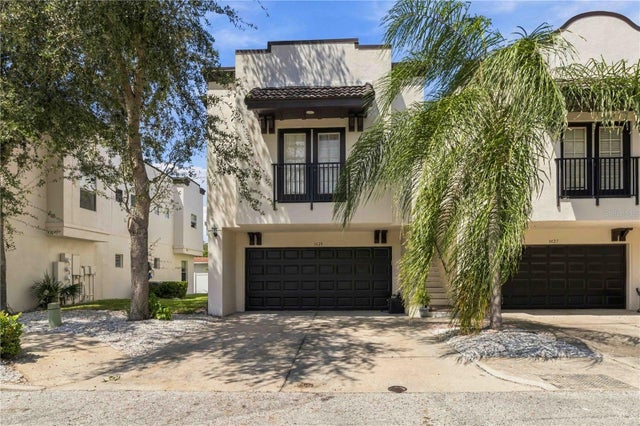 $385,000Townhouse For SaleActive3Beds3Total Baths1,764Sqft3629 BAY HEIGHTS WAYTAMPA, FL 33611EVERETTE AVE TWNHMS Subdivision
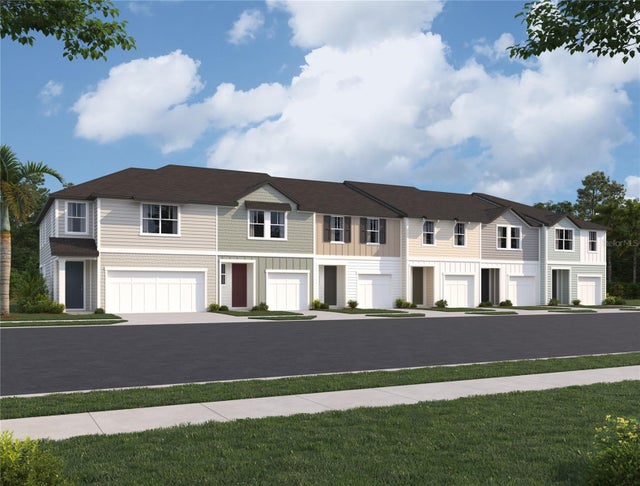 $385,540Townhouse For SaleActive3Beds3Total Baths1,557Sqft7328 DEER VALLEY CIRCLETAMPA, FL 33635MONTAGUE TOWNHOMES Subdivision
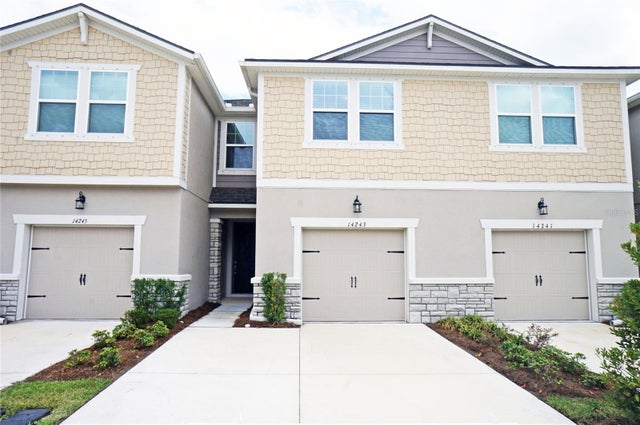 New Listing · 4 weeks on site$388,000Townhouse For SaleActive3Beds3Total Baths1,961Sqft14243 DAMSELFLY DRIVETAMPA, FL 33625LAKEVIEW AT CITRUS PARK Subdivision
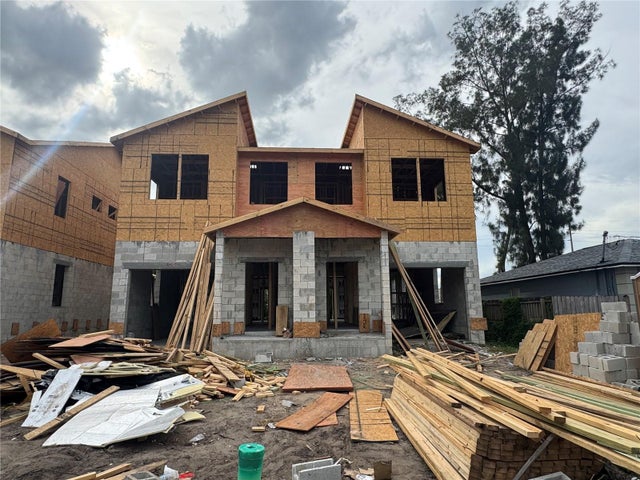 New Listing · 2 weeks on site$389,000Townhouse For SaleActive3Beds3Total Baths1,500Sqft3612 N GARRISON STREETTAMPA, FL 33619GRANT PARK Subdivision