

For SaleSingle Family ResidenceActive
6070 Ashland Drive
Spring Hill, FL 34606
$313,500
176 Days On Site
- 3Beds
- 2Baths2 full
- 1,361Sq Ft
- $230Per Sq Ft
- 0.23Acres
- 1972Built
- Subdivision
- Spring Hill
- County
- Hernando
- MLS®
- TB8511359
Overview
MOTIVATED SELLER with a Beautifully updated Pool Home, No HOA or Flood insurance here. Conveniently located off US-19 and Spring hill Dr, in a Pet-Friendly community with its own Private Pool Back Yard Oasis. This Completely Renovated 2025-2026 is a well maintained 3 good size-bedrooms, 1-1/2-bath home features a covered carport with additional space for storage, front porch, and front patio courtyard entry area. Step inside to the lovely living room that looks out to the lanai built in Pool area, Luxury Vinyl Plank flooring throughout. The entire interior and exterior have been freshly repainted. All 3 large bedrooms have spacious closets for ample storage. The fully remodeled kitchen features soft-close shaker cabinets, granite countertops, new appliances, and recessed lighting. The dining area/breakfast nook is filled with natural light from the large 8 foot sliding door overlooking the patio and pool area offering a pleasant view. The screened in-enclosed lanai complete with sliding doors and a pass through window, provides a perfect year-round space. Step outside to the rear patio for outdoor enjoyment. Both baths updated with new vanities, recessed lighting, and comfort-height toilets. Major updates include New Roof, Upgraded Electric panel, interior/ exterior lighting Enjoy resort-style living with pools, schools, Golfing, restaurants, shopping and many amenities nearby. Parks, Beaches, Boating, Festivals, Concerts ETC. and activities and more! Close to Tampa Airport (40 minutes), Orlando (90 minutes) ALL SERIOUS CASH OFFERS WILL BE CONSIDERED!!
Listing Snapshot
- Price
- $313,500
- Days On Site
- 176 Days
- Bedrooms
- 3
- Inside Area (SqFt)
- 1,361 sqft
- Total Baths
- 2
- Full Baths
- 2
- Partial Baths
- 0
- Lot Size
- 0.23 Acres
- Year Built
- 1972
- MLS® Number
- TB8511359
- Status
- Active
- Property Tax
- $2,932.39 (2025)
- HOA/Condo/Coop Fees
- N/A
- Sq Ft Source
- Public Records
Property Details
General Features
13 items
- Acres
- 0.23
- Carport
- 1
- Direction Faces
- East
- Foundation
- Slab
- Levels
- One
- Number Of Stories
- 1
- Parking
- Covered
- Property Sub Type
- Single Family Residence
- Sewer
- Septic Tank
- SqFt Total
- 1,972
- Utilities
- Cable Available, Electricity Connected
- Water Source
- Public
- Zoning
- RES
Interior Features
13 items
- Appliances
- Dishwasher, Electric Water Heater, Microwave, Range, Refrigerator
- Cooling
- Central Air
- Flooring
- Vinyl
- Furnished
- Unfurnished
- Heating
- Electric
- Interior
- Stone Counters, Walk-In Closet(s)
- Laundry Features
- Laundry Room
Rooms
| Room | Dimensions | Level | Features |
|---|---|---|---|
| Bedroom 2 | Ceiling Fan(s) | ||
| Bedroom 3 | Ceiling Fan(s) | ||
| Dining Room | Ceiling Fan(s) | ||
| Kitchen | Stone Counters | ||
| Living Room | Ceiling Fan(s) | ||
| Master Bedroom | Ceiling Fan(s) |
Exterior Features
6 items
- Construction Details
- Block, Stucco
- Exterior
- Private Entrance, Private Yard, Rain Gutters
- Fencing
- Wood
- Pool Features
- Gunite, In Ground, Private
- Private Pool
- Yes
- Roof
- Shingle
Community Features
4 items
- MLS Area
- 34606 - Spring Hill/Brooksville/Weeki Wachee
- Township
- 23S
- Financing Terms Available
- Cash, Conventional, FHA, VA Loan
- Roads
- Asphalt
Location
6070 Ashland Drive, Spring Hill, FL 34606 · 34606 - Spring Hill/Brooksville/Weeki Wachee


Neighborhood & Commute
ZIP Code 34606
- Median household income
- $52,082
- Income per person
- $29,501
- Households
- 14,507
- Average household size
- 2.20
- Median age
- 51.3
Source: Walk Score.
Disclosure: Community information and market data powered by Constellation Data Labs. Information is deemed reliable but not guaranteed.
Schools
- Elementary School
- Westside Elementary-HN
- Middle School
- Fox Chapel Middle School
- High School
- Weeki Wachee High School
Price & Status History
- Listing updated with changes from the MLS®
- Price changed to $313,500
- Listing first seen on site
- Status changed to Active
Friends & Family
Similar Homes
For sale in Spring Hill, single family residence, within 20% of this price.
 $369,900Single Family Residence For SaleActive4Beds3Total Baths2,046Sqft11931 THORNCREST DRIVESPRING HILL, FL 34610CONNER XING Subdivision
 $369,900Single Family Residence For SaleActive4Beds3Total Baths2,293Sqft12722 DRAKEFIELD DRIVESPRING HILL, FL 34610DEERFIELD LAKES Subdivision
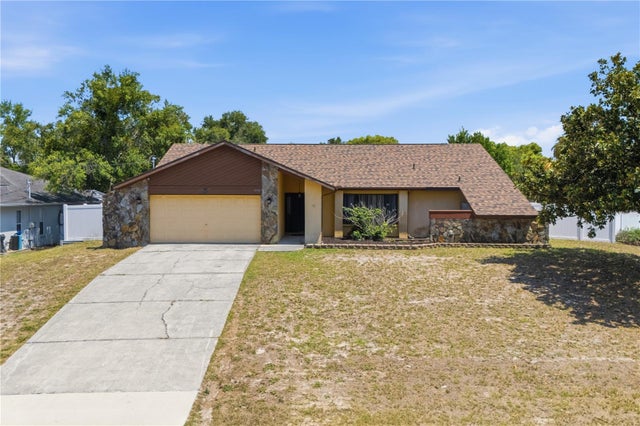 $369,900Single Family Residence For SaleActive3Beds2Total Baths1,774Sqft9470 MONTEBELLO LANESPRING HILL, FL 34608SPRING HILL Subdivision
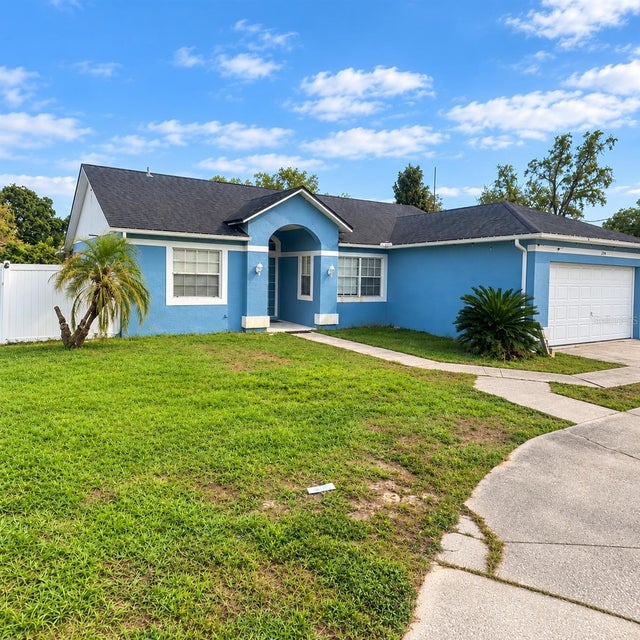 New Listing · 2 weeks on site$370,000Single Family Residence For SaleActive4Beds2Total Baths1,600Sqft14244 SPRING HILL DRIVESPRING HILL, FL 34609SPRING HILL Subdivision