

For SaleCondominiumActive
10853 43rd Street N 1201
Clearwater, FL 33762
$176,900
175 Days On Site
- 2Beds
- 2Baths2 full
- 1,020Sq Ft
- $173Per Sq Ft
- 1996Built
- Subdivision
- Lakes Unit 2 Ph 4
- County
- Pinellas
- MLS®
- TB8511090
Overview
Charming Ground-Level Condo in The Lakes at Summer Tree Village – Move-In Ready and no age restrictions. Discover this beautifully maintained 2-bedroom, 2-bathroom condo in the sought-after Lakes at Summer Tree Village, offering comfort, convenience, and Florida living at its finest. Nestled in a tranquil, well-kept community, this ground-floor end unit provides an inviting retreat with an ideal layout. Features & Updates: Bright open floor plan with vaulted ceilings, natural light, and updated flooring, modern Kitchen with newer appliances, ample storage, and a full-sized washer/dryer inside unit. Split Bedrooms – Primary suite includes an en-suite bath and walk-in closet; second bedroom features a spacious closet. Covered Carport with additional guest parking. Amenities include heated pool & shuffleboard courts. Enjoy Low-maintenance living with all-inclusive monthly fees covering internet, cable, water, sewer, trash, and exterior maintenance. Prime central location, minutes from Tampa, Gulf Beaches, and Downtown St. Pete. Steps from Freedom Lake Park (walking trails, playground, fitness area). Easy access to shopping, dining, medical centers, and airports (Tampa & St. Pete-Clearwater). Recent updates include, brand new water heater (2026), HVAC (2019), windows (2018). Buyer to verify pet restrictions and no leasing policy. This condo delivers effortless Florida living in a fantastic location. Don’t miss out—schedule your tour today!
Listing Snapshot
- Price
- $176,900
- Days On Site
- 175 Days
- Bedrooms
- 2
- Inside Area (SqFt)
- 1,020 sqft
- Total Baths
- 2
- Full Baths
- 2
- Partial Baths
- 0
- Lot Size
- N/A
- Year Built
- 1996
- MLS® Number
- TB8511090
- Status
- Active
- Property Tax
- $506.5 (2025)
- HOA/Condo/Coop Fees
- $488.9 monthly
- Sq Ft Source
- Public Records
Property Details
General Features
12 items
- Carport
- 1
- Direction Faces
- North
- Foundation
- Slab
- Levels
- One
- Number Of Stories
- 1
- Pets
- Cats OK, Dogs OK
- Property Condition
- Under Construction
- Property Sub Type
- Condominium
- Sewer
- Public Sewer
- SqFt Total
- 1,020
- Utilities
- Cable Available, Cable Connected, Electricity Connected, Sewer Connected, Water Connected
- Water Source
- Public
Interior Features
11 items
- Appliances
- Dishwasher, Disposal, Dryer, Microwave, Range, Refrigerator, Washer
- Cooling
- Central Air
- Flooring
- Ceramic Tile
- Furnished
- Unfurnished
- Heating
- Central
- Interior
- High Ceilings
- Laundry Features
- Inside
Rooms
| Room | Dimensions | Level | Features |
|---|---|---|---|
| Bedroom 2 | First | ||
| Kitchen | First | ||
| Living Room | First | ||
| Master Bedroom | First |
Exterior Features
5 items
- Construction Details
- Block
- Roof
- Shingle
- View
- Pond, Water
- Waterview
- Pond, Water
- Windows/Doors
- Sliding Doors
Community Features
7 items
- Association Fee
- $488.9
- Association Fee Frequency
- Monthly
- Community Features
- Clubhouse, Pool
- MLS Area
- 33762 - Clearwater
- Township
- 30
- Financing Terms Available
- Cash, Conventional
- Roads
- Asphalt
Location
10853 43rd Street N 1201, Clearwater, FL 33762 · 33762 - Clearwater


Neighborhood & Commute
ZIP Code 33762
- Median household income
- $75,991
- Income per person
- $51,418
- Households
- 2,256
- Average household size
- 1.94
- Median age
- 46.1
Source: Walk Score.
Disclosure: Community information and market data powered by Constellation Data Labs. Information is deemed reliable but not guaranteed.
Price & Status History
- Listing updated with changes from the MLS®
- Price changed to $176,900
- Status changed to Active
- Listing first seen on site
Friends & Family
Similar Homes
For sale in Clearwater, condominium, within 20% of this price.
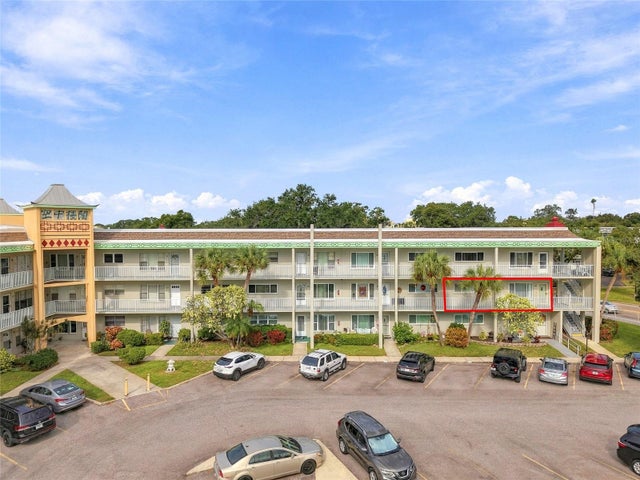 New Listing · 4 days on site$200,000Condominium For SaleActive2Beds2Total Baths1,400Sqft2070 WORLD PARKWAY BOULEVARD 40CLEARWATER, FL 33763ON TOP OF THE WORLD Subdivision
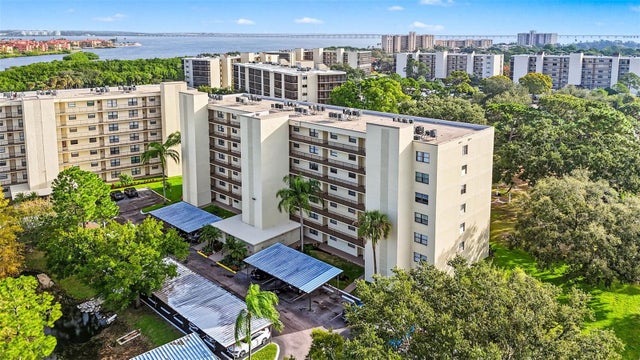 New Listing · 2 weeks on site$200,000Condominium For SaleActive2Beds2Total Baths960Sqft800 COVE CAY DRIVE 4DCLEARWATER, FL 33760COVE CAY VILLAGE III Subdivision
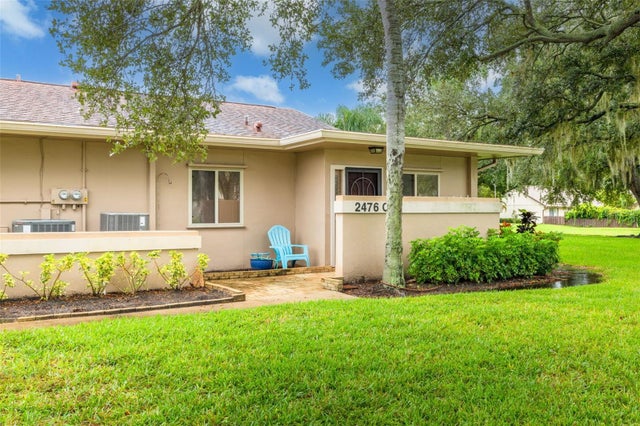 $200,000Condominium For SaleActive2Beds2Total Baths1,030Sqft2476 LAURELWOOD DRIVE CCLEARWATER, FL 33763LAURELWOOD CONDO I Subdivision
 New Listing · 4 days on site$200,000Condominium For SaleActive2Beds2Total Baths1,115Sqft1905 OYSTER CATCHER LANE 924CLEARWATER, FL 33762CLUB AT FEATHER SOUND THE CONDO Subdivision