

For SaleManufactured HomeActive
14221 Hurricane Drive
Weeki Wachee, FL 34614
$349,000
180 Days On Site
- 4Beds
- 3Baths3 full
- 2,356Sq Ft
- $148Per Sq Ft
- 1.5Acres
- 2005Built
- Subdivision
- Leisure Retreats
- County
- Hernando
- MLS®
- TB8509527
Overview
Virtually Staged. PRICE REDUCED! 1.5 ACRES + NO HOA + 4 BEDROOMS + 3 BATHS + NEW ROOF + NEW HVAC! Discover the freedom, space, and peaceful country lifestyle you’ve been looking for! This beautifully updated 4-bedroom, 3-full-bath home offers the perfect blend of comfort, privacy, outdoor living, and country charm—all with NO HOA restrictions! A gated entrance to the home and paved driveway welcomes you to this spacious 1.5-acre property, offering plenty of room to relax, entertain, enjoy hobbies, and create your own private retreat. There is also plenty of open space for your RV, BOAT, recreational vehicles, or other outdoor toys, while still being conveniently located near shopping, dining, and major highways. Step inside and you’ll immediately appreciate the abundance of natural light and inviting Open Floor Plan designed for comfortable everyday living and entertaining. The spacious layout features a living room, large kitchen with NEW APPLIANCES and a NEW VENT HOOD, the Family Rom with a Wood-Burning Fireplace, and an oversized dining area with plenty of room for family gatherings. The home has been thoughtfully updated with NEW FLOORING * FRESH INTERIOR PAINT * NEW WASHER * NEW TOILETS and VALVES * NEW SMOKE DETECTORS * NEW BATHROOM VENTS * NEW THERMOSTAT. Major improvements provide added peace of mind, including a NEW ROOF on the Home, Both Sheds in March 2026, plus a NEW HVAC system installed in August 2024. The Well House was also upgraded in June 2025 with a New 1 HP Submersible Pump, New Control Box, Pressure Switch and Gauge, and New 35-gallon tank. Outdoor living is a true highlight of this property! Enjoy your morning coffee on the new front porch deck with an electronic awning, or spend your evenings on the back porch grilling, dining outdoors, entertaining, or simply relaxing and enjoying the peaceful surroundings. There is also plenty of space to add an above-ground pool and create your own backyard oasis. The spacious carport, added approximately two years ago, provides convenient covered parking and additional versatility. The property also features TWO SHEDS for storage and hobbies. The shed on the right side of the home has electricity, making it ideal for a workshop, hobby space, or additional storage, while the second shed is currently used for lawn equipment. If you’ve been searching for acreage, privacy, space, extensive recent updates, outdoor living, and the freedom of NO HOA, this property deserves a closer look. Come see all the possibilities this 1.5-acre property has to offer and discover your own piece of peaceful country living!
Listing Snapshot
- Price
- $349,000
- Days On Site
- 180 Days
- Bedrooms
- 4
- Inside Area (SqFt)
- 2,356 sqft
- Total Baths
- 3
- Full Baths
- 3
- Partial Baths
- 0
- Lot Size
- 1.5 Acres
- Year Built
- 2005
- MLS® Number
- TB8509527
- Status
- Active
- Property Tax
- $1,407 (2025)
- HOA/Condo/Coop Fees
- N/A
- Sq Ft Source
- Public Records
Property Details
General Features
12 items
- Acres
- 1.5
- Carport
- 2
- Direction Faces
- West
- Levels
- One
- Parking
- Driveway
- Property Sub Type
- Manufactured Home
- Security
- Smoke Detector(s)
- Sewer
- Septic Tank
- SqFt Total
- 2,356
- Utilities
- Cable Available, Cable Connected, Electricity Connected
- Water Source
- Private, Well
- Zoning
- AR2
Interior Features
23 items
- Appliances
- Dishwasher, Dryer, Electric Water Heater, Microwave, Range, Range Hood, Refrigerator, Washer
- Basement
- Crawl Space
- Cooling
- Central Air
- Fireplace
- Yes
- Fireplace Features
- Family Room, Wood Burning
- Flooring
- Carpet
- Furnished
- Unfurnished
- Heating
- Electric
- Interior
- Eat-in Kitchen, Open Floorplan, Walk-In Closet(s)
- Laundry Features
- Laundry Room
- Window Features
- Blinds
Rooms
| Room | Dimensions | Level | Features |
|---|---|---|---|
| Bathroom 2 | 7.1x5.1 | ||
| Bathroom 3 | 6x6.11 | ||
| Bedroom 1 | 13.3x15 | Ceiling Fan(s) | |
| Bedroom 2 | 11.5x14.11 | Ceiling Fan(s) | |
| Bedroom 3 | 11.5x14 | Ceiling Fan(s) | |
| Dining Room | 13.11x15.6 | ||
| Great Room | 19.9x13.1 | Ceiling Fan(s) | |
| Kitchen | 13.3x15.1 | ||
| Laundry | 7.1x8.1 | ||
| Living Room | 17.3x14 | ||
| Master Bathroom | 9.6x15.1 | Double Vanity | |
| Master Bedroom | 15.3x13.1 | Ceiling Fan(s) |
Exterior Features
10 items
- Construction Details
- Vinyl Siding
- Exterior
- Awning(s)
- Fencing
- Chain Link
- Lot Features
- Landscaped, Paved
- Other Structures
- Shed(s)
- Patio And Porch
- Front Porch, Rear Porch
- Roof
- Shingle
- View
- Trees/Woods
- Waterview
- Trees/Woods
- Windows/Doors
- Blinds
Community Features
4 items
- MLS Area
- 34614 - Brooksville/Weeki Wachee
- Township
- 21
- Financing Terms Available
- Cash, Conventional, FHA, VA Loan
- Roads
- Paved
Location
14221 Hurricane Drive, Weeki Wachee, FL 34614 · 34614 - Brooksville/Weeki Wachee


Neighborhood & Commute
ZIP Code 34614
- Median household income
- $85,530
- Income per person
- $35,417
- Households
- 4,461
- Average household size
- 2.65
- Median age
- 44.0
Source: Walk Score.
Disclosure: Community information and market data powered by Constellation Data Labs. Information is deemed reliable but not guaranteed.
Schools
- Elementary School
- Winding Waters K8
- Middle School
- Winding Waters K-8
- High School
- Weeki Wachee High School
Price & Status History
- Listing updated with changes from the MLS®
- Status changed to Active
- Price changed to $349,000
- Listing first seen on site
Friends & Family
Similar Homes
For sale in Weeki Wachee, manufactured home, within 20% of this price.
 New Listing · a week on site$350,000Manufactured Home For SaleActive5Beds3Total Baths2,027Sqft7693 INDIAN TRAIL ROADWEEKI WACHEE, FL 34613HIGHLAND LAKES Subdivision
 $350,000Manufactured Home For SaleActive2Beds2Total Baths990Sqft6169 WAVERLY ROADWEEKI WACHEE, FL 34607WEEKI WACHEE GARDENS Subdivision
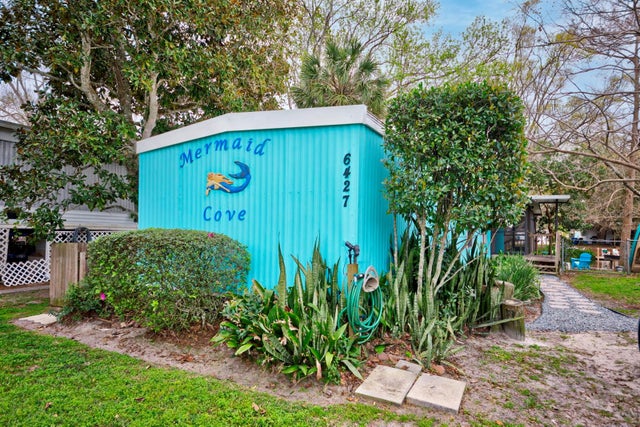 New Listing · 2 weeks on site$330,000Manufactured Home For SaleActive2Beds1Total Baths770Sqft6427 W RICHARD DRIVEWEEKI WACHEE, FL 34607WEEKI WACHEE RIVER RETREATS Subdivision
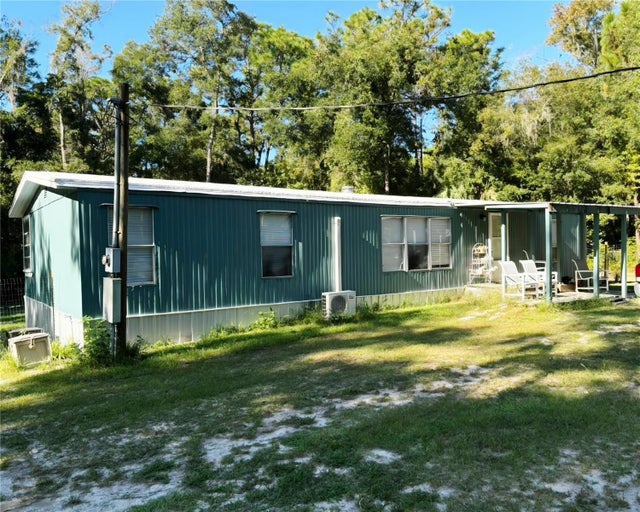 $315,000Manufactured Home For SaleActive3Beds2Total Baths1,248Sqft14207 CAROLINA DOVE ROADWEEKI WACHEE, FL 34614EIGHTY THE Subdivision