

For SaleCondominiumActive
6301 58th Street N 705
Pinellas Park, FL 33781
$140,000
184 Days On Site
- 2Beds
- 2Baths2 full
- 935Sq Ft
- $150Per Sq Ft
- 8Acres
- 1984Built
- Subdivision
- Outlook Village Condo
- County
- Pinellas
- MLS®
- TB8508528
Overview
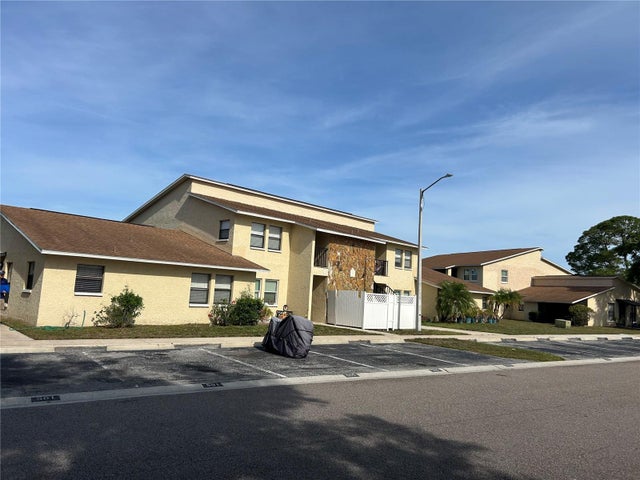
Attention , This condo is being sold separately or with 6 other condos in the same complex. There is a total of 7 available. This one is vacant . The others are presently leased and will be available as leases come up for renewal. See additional listings for complete package.tb8508418,tb8508477,tb8508505,tb8508510,tb8508516,tb8508525,tb8508528. All units updated with only one vacancy and that is for convenience of showing. 2 Villa style and 5 condo units available. All units are yearly rentals. All 2 bedroom 2 baths with En-suite Primary bedrooms with walk in closets. Updated baths and Kitchens in all units. Private Laundry closets for all units. A/c systems have been updated. Large screen porches for relaxing overlooking the pond. Plenty of parking for tenants and guests. Don't miss this opportunity for an excellent cash flowing portfolio. 20 minutes to downtown ST Pete 30 minutes to Tampa International airport. 20-30 minutes to the beaches. Shopping and restaurants close by. Conveniently located. Schedule your showing today. unit 501 is the vacant villa open to showings .
Listing Snapshot
- Price
- $140,000
- Days On Site
- 184 Days
- Bedrooms
- 2
- Inside Area (SqFt)
- 935 sqft
- Total Baths
- 2
- Full Baths
- 2
- Partial Baths
- 0
- Lot Size
- 8 Acres
- Year Built
- 1984
- MLS® Number
- TB8508528
- Status
- Active
- Property Tax
- $2,528 (2025)
- HOA/Condo/Coop Fees
- $480 Monthly
- Sq Ft Source
- Public Records
Property Details
General Features
11 items
- Acres
- 8
- Direction Faces
- East
- Foundation
- Slab
- Levels
- One
- Number Of Stories
- 2
- Pets
- Yes
- Property Sub Type
- Condominium
- Sewer
- Public Sewer
- SqFt Total
- 935
- Utilities
- Cable Available, Cable Connected, Electricity Connected, Sewer Connected, Water Connected
- Water Source
- Public
Interior Features
10 items
- Appliances
- Dishwasher, Electric Water Heater, Range, Range Hood, Refrigerator
- Cooling
- Central Air
- Flooring
- Tile
- Furnished
- Unfurnished
- Heating
- Central, Electric
- Laundry Features
- Laundry Closet, Outside
Rooms
| Room | Dimensions | Level | Features |
|---|---|---|---|
| Bedroom 1 | 12x12 | First | |
| Kitchen | 8x10 | First | |
| Living Room | 14x15 | First | |
| Master Bedroom | 12x13 | First |
Exterior Features
3 items
- Construction Details
- Block, Stucco
- Roof
- Shingle
- Windows/Doors
- Sliding Doors
Community Features
6 items
- Association Fee Frequency
- Monthly
- Community Features
- Sidewalks
- MLS Area
- 33781 - Pinellas Park
- Township
- 30
- Financing Terms Available
- Cash
- Roads
- Asphalt
Location
6301 58th Street N 705, Pinellas Park, FL 33781 · 33781 - Pinellas Park


Neighborhood & Commute
ZIP Code 33781
- Median household income
- $59,679
- Income per person
- $31,500
- Households
- 11,376
- Average household size
- 2.42
- Median age
- 42.4
Source: Walk Score.
Disclosure: Community information and market data powered by Constellation Data Labs. Information is deemed reliable but not guaranteed.
Schools
- Elementary School
- Blanton Elementary-PN
- Middle School
- Pinellas Park Middle-PN
- High School
- Dixie Hollins High-PN
Price & Status History
- Listing updated with changes from the MLS®
- Price changed to $140,000
- Status changed to Active
- Listing first seen on site
Friends & Family
Similar Homes
For sale in Pinellas Park, condominium, within 20% of this price.
 $140,000Condominium For SaleActive2Beds2Total Baths935Sqft6301 58TH STREET N 505PINELLAS PARK, FL 33781OUTLOOK VILLAGE CONDO Subdivision
 $140,000Condominium For SaleActive2Beds2Total Baths935Sqft6301 58TH STREET N 305PINELLAS PARK, FL 33781OUTLOOK VILLAGE CONDO Subdivision
 $140,000Condominium For SaleActive2Beds2Total Baths935Sqft6301 58TH STREET N 506PINELLAS PARK, FL 33781OUTLOOK VILLAGE CONDO Subdivision
 $140,000Condominium For SaleActive2Beds2Total Baths935Sqft6301 58TH STREET N 602PINELLAS PARK, FL 33781OUTLOOK VILLAGE CONDO Subdivision