

For SaleSingle Family ResidenceActive
24 N Pine Circle
Belleair, FL 33756
$3,379,000
181 Days On Site
- 5Beds
- 7Baths6 full, 1 half
- 5,024Sq Ft
- $673Per Sq Ft
- 0.21Acres
- 1996Built
- Subdivision
- Eagles Nest Point
- County
- Pinellas
- MLS®
- TB8507581
Overview
Virtually Staged. Exceptional waterfront estate in Belleair’s coveted North Pine Circle, offering unobstructed open-water views of Clearwater and beyond. The soaring 21 feet high entry foyer and wraparound balconies introduce the home’s grand scale and elegant architectural design with breathtaking bay and intercoastal waterway sunsets. Designed for both everyday living and delightful entertainment, the interior features rich woodwork, custom details, and streaming natural light throughout. Highlights include waterfront living and dining areas. The family room boasts a custom coffered ceiling, gas fireplace, wet bar, wine refrigerator and custom built-in entertainment center. The gourmet kitchen is complete with Sub-Zero and Wolf appliances, Brazilian granite countertops, dual sinks, Bosch digital dishwasher, and center island with plenty of storage, a granite breakfast bar, solid Buttercream wood cabinets, and reach in pantries with stainless steel revolving shelves. The expansive pantry/laundry room provides its own sink and LG ThinQ Front Load Washer/Dryer. Additional luxury features include a fully appointed executive’s office with hand carved cherry wood built desk, filing and storage cabinets, oak wood herringbone floors and ensuite guest bathroom. The giant game room showcases a climate-controlled hand-crafted cherry wood wine storage. Four ensuite bedrooms with private balconies, including a stunning waterfront primary suite with fireplace, built-in entertainment center, spa-style bath with granite finishes, jetted tub, dual vanities, and two giant walk-in closets. A private elevator serves all 3 floors accessible from the 4 car garage. The upper level includes a spacious multipurpose bedroom, full whirlpool bath and separate shower, generous closet space, and a private balcony with panoramic water views. Enjoy the waterfront resort-style pool and spa, lush tropical landscaping, and a private dock equipped with a pontoon lift and 54,000-pound boat lift. - Centrally located minutes from Belleair Beach, Belleair Country Club, Pelican Golf Club, Clearwater Beach, and the Morton Plant Hospital/BayCare Medical Centers
Listing Snapshot
- Price
- $3,379,000
- Days On Site
- 181 Days
- Bedrooms
- 5
- Inside Area (SqFt)
- 5,024 sqft
- Total Baths
- 7
- Full Baths
- 6
- Partial Baths
- 1
- Lot Size
- 0.21 Acres
- Year Built
- 1996
- MLS® Number
- TB8507581
- Status
- Active
- Property Tax
- $31,630.19 (2025)
- HOA/Condo/Coop Fees
- N/A
- Sq Ft Source
- Public Records
Property Details
General Features
17 items
- Acres
- 0.21
- Attached Garage
- Yes
- Direction Faces
- South
- Foundation
- Block, Pillar/Post/Pier
- Garage
- Yes
- Garage Spaces
- 4
- Levels
- Three Or More
- Number Of Stories
- 4
- Parking
- Driveway, Garage Door Opener, Oversized, Garage, Attached
- Pets
- Cats OK, Dogs OK
- Property Sub Type
- Single Family Residence
- Sewer
- Public Sewer
- SqFt Total
- 10,886
- Style
- Key West
- Utilities
- Cable Available, Cable Connected, Electricity Available, Electricity Connected, Natural Gas Available, Phone Available, Sewer Available, Sewer Connected
- Water Source
- Public
- Zoning
- SFR
Interior Features
24 items
- Appliances
- Convection Oven, Cooktop, Dishwasher, Disposal, Dryer, Electric Water Heater, Freezer, Microwave, Refrigerator, Washer, Water Softener, Wine Refrigerator
- Cooling
- Central Air, Zoned
- Fireplace
- Yes
- Fireplace Features
- Electric, Family Room, Gas
- Flooring
- Carpet, Hardwood, Laminate, Tile, Wood
- Furnished
- Negotiable
- Heating
- Central, Electric, Zoned
- Interior
- Elevator, Built-in Features, Cathedral Ceiling(s), Coffered Ceiling(s), Crown Molding, Eat-in Kitchen, High Ceilings, Stone Counters, Tray Ceiling(s), Vaulted Ceiling(s), Walk-In Closet(s), Wet Bar, In-Law Floorplan
- Laundry Features
- Inside, Laundry Chute, Laundry Room
- Spa
- Yes
- Window Features
- Skylight(s), Shutters, Storm Window(s)
Rooms
| Room | Dimensions | Level | Features |
|---|---|---|---|
| Bedroom 2 | 17x11 | Third | |
| Bedroom 3 | 17x11 | Third | |
| Bedroom 4 | 15x16 | Third | |
| Dining Room | 15x21 | Second | Breakfast Bar |
| Family Room | 16x25 | Second | |
| Foyer | 15x21 | Second | |
| Game Room | 46x26 | First | |
| Kitchen | 16x18 | Second | Breakfast Bar, Double Vanity, Granite Counters, Kitchen Island |
| Laundry | 12x8 | Second | Granite Counters |
| Living Room | 19x26 | Second | Ceiling Fan(s) |
| Master Bathroom | 10x21 | Third | Bidet, Double Vanity, Granite Counters |
| Master Bedroom | 15x18 | Third | Ceiling Fan(s) |
| Office | 16x11 | Second |
Exterior Features
15 items
- Construction Details
- Block, Vinyl Siding, Frame
- Exterior
- Balcony, Lighting, Storage, Dock
- Fencing
- Vinyl
- Lot Features
- Cul-De-Sac, Paved, Waterfront
- Patio And Porch
- Covered, Patio, Wrap Around
- Pool Features
- Heated, In Ground, Salt Water, Private
- Private Pool
- Yes
- Roof
- Built-Up, Metal
- Spa
- Yes
- Spa Features
- In Ground
- View
- Water
- Waterfront
- Yes
- Waterfront Features
- CLEARWATER HORBOR
- Waterview
- Water
- Windows/Doors
- Skylight(s), Shutters, Storm Window(s)
Community Features
4 items
- Accessibility Features
- Accessible Entrance, Accessible Full Bath
- MLS Area
- 33756 - Clearwater/Belleair
- Township
- 29
- Roads
- Asphalt, Paved
Location
24 N Pine Circle, Belleair, FL 33756 · 33756 - Clearwater/Belleair


Neighborhood & Commute
ZIP Code 33756
- Median household income
- $62,376
- Income per person
- $40,229
- Households
- 14,259
- Average household size
- 2.21
- Median age
- 45.6
Source: Walk Score.
Disclosure: Community information and market data powered by Constellation Data Labs. Information is deemed reliable but not guaranteed.
Schools
- Elementary School
- Mildred Helms Elementary-PN
- Middle School
- Largo Middle-PN
- High School
- Largo High-PN
Price & Status History
- Listing updated with changes from the MLS®
- Price changed to $3,379,000
- Status changed to Active
- Listing first seen on site
Friends & Family
Similar Homes
For sale in Belleair, single family residence, within 20% of this price.
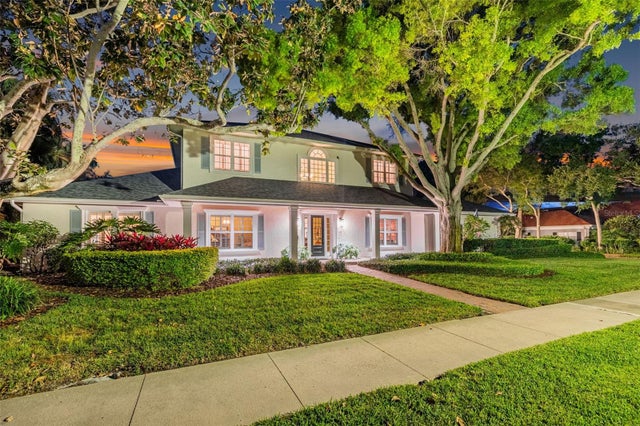 $3,325,000Single Family Residence For SaleActive6Beds6Total Baths5,748Sqft445 PARK AVENUEBELLEAIR, FL 33756BELLEAIR ESTATES Subdivision
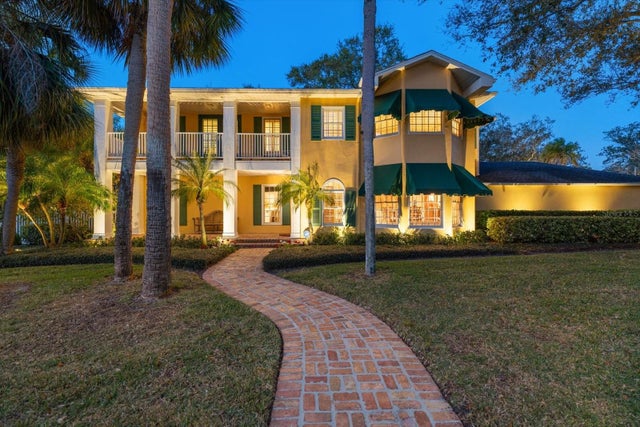 $2,950,000Single Family Residence For SaleActive4Beds4Total Baths5,009Sqft100 SARASOTA ROADBELLEAIR, FL 33756BELLEAIR ESTATES Subdivision
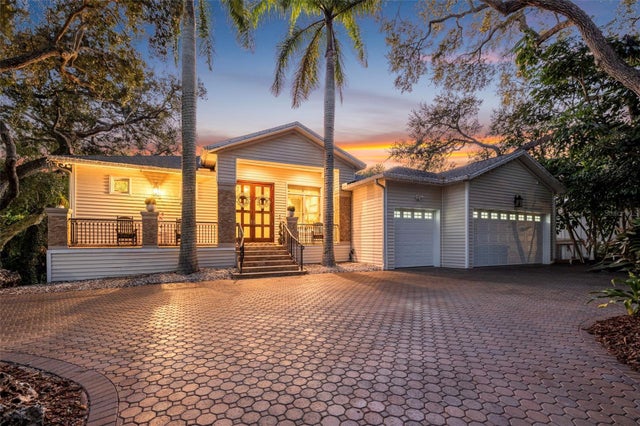 $2,850,000Single Family Residence For SaleActive5Beds5Total Baths5,933Sqft1581 ALEXANDER ROADBELLEAIR, FL 33756GATEHOUSE WOODS Subdivision
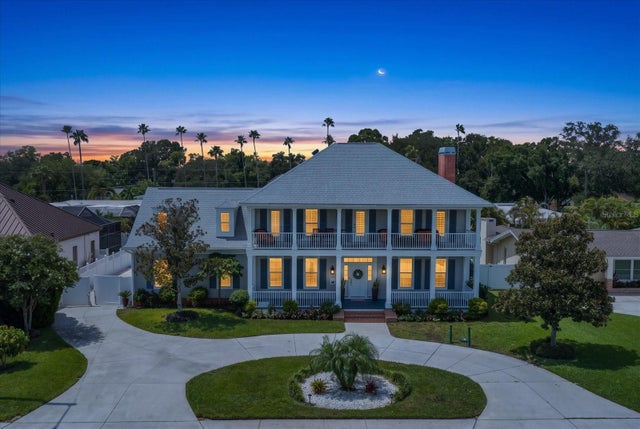 $2,750,000Single Family Residence For SaleActive4Beds4Total Baths3,590Sqft1322 GOLF VIEW DRIVEBELLEAIR, FL 33756BELLEAIR ESTATES Subdivision