

For SaleSingle Family ResidenceActive
4171 56th Avenue N
St Petersburg, FL 33714
$590,000
189 Days On Site
- 4Beds
- 3Baths2 full, 1 half
- 2,013Sq Ft
- $293Per Sq Ft
- 0.15Acres
- 2026Built
- Subdivision
- Magnolia Park
- County
- Pinellas
- MLS®
- TB8507527
Overview
Virtually Staged. Close before year-end and explore potential property tax savings under Florida's Amendment 3! Welcome to this beautifully designed NEW CONSTRUCTION home offering 4 bedrooms, 2.5 bathrooms, and a 1-car garage. This thoughtfully built home features an open-concept layout with 9'4" ceilings and luxury LVP flooring throughout both floors and stairs, creating a clean, modern, and elevated feel. The gourmet kitchen features QUARTZ countertops, custom white shaker cabinetry with 42 inch uppers, soft-close drawers, pull-out shelving, a trash pullout, and a pot and pan cabinet, all designed for both style and functionality. A large island, designer pendant lighting, and a herringbone tile backsplash extending to the ceiling at the hood elevate the space. The premium stainless steel appliance package, built-in microwave/convection oven, and chimney-style vent hood make it ideal for everyday living and entertaining. Sliding doors lead out to a covered porch, creating a seamless indoor-outdoor flow, perfect for relaxing or entertaining, overlooking a fully fenced backyard with low-maintenance vinyl fencing and a full irrigation system. Upstairs, the spacious primary suite offers a walk-in closet with custom shelving and a beautifully designed bathroom with dual sinks, quartz countertops, an oversized walk-in shower with a semi-frameless glass enclosure, and modern LED lighting. Additional bathrooms feature quartz countertops, designer tile work, and contemporary finishes throughout. This home is loaded with upgrades including pre-wiring for surround sound, security cameras, CAT5/CAT6 tech ports, Ring doorbell, a WiFi-enabled smart thermostat, energy-efficient Low-E windows, R-38 insulation, in-wall pest control tubes and a high-performance HVAC system. Built for durability and peace of mind with block construction on the first floor, impact windows in the front, hurricane shutters, a 30-year dimensional shingle roof, and an epoxy-coated garage floor. NO HOA and NO CDD fees. Located in Flood Zone X with an elevation of 47 ft, so NO FLOOD insurance required. Includes a 2-10 Home Buyers Warranty covering major structural components, in addition to the builder’s warranty. Conveniently located just minutes from top-rated beaches, vibrant Downtown St. Pete, restaurants, shopping, and everyday conveniences, with easy access to international airports. Call today for your private showing! Homestead exemption eligibility and actual tax savings vary by property and homeowner. Buyers should verify eligibility and potential benefits with the county property appraiser.
Listing Snapshot
- Price
- $590,000
- Days On Site
- 189 Days
- Bedrooms
- 4
- Inside Area (SqFt)
- 2,013 sqft
- Total Baths
- 3
- Full Baths
- 2
- Partial Baths
- 1
- Lot Size
- 0.15 Acres
- Year Built
- 2026
- MLS® Number
- TB8507527
- Status
- Active
- Property Tax
- $2,267 (2025)
- HOA/Condo/Coop Fees
- N/A
- Sq Ft Source
- Builder
Property Details
General Features
17 items
- Acres
- 0.15
- Attached Garage
- Yes
- Direction Faces
- South
- Foundation
- Slab
- Garage
- Yes
- Garage Spaces
- 1
- Levels
- Two
- Parking
- Driveway, Attached
- Pets
- Yes
- Property Condition
- New Construction
- Property Sub Type
- Single Family Residence
- Security
- Smoke Detector(s)
- Sewer
- Public Sewer
- SqFt Total
- 2,395
- Style
- Traditional
- Water Source
- Public
- Zoning
- R-4
Interior Features
15 items
- Appliances
- Dishwasher, Microwave, Range, Range Hood, Refrigerator
- Cooling
- Central Air
- Flooring
- Ceramic Tile
- Furnished
- Unfurnished
- Heating
- Central
- Interior
- High Ceilings, Open Floorplan, Stone Counters, Walk-In Closet(s)
- Laundry Features
- Inside, Laundry Closet
- Window Features
- Double Pane Windows, Shutters, Storm Window(s)
Rooms
| Room | Dimensions | Level | Features |
|---|---|---|---|
| Bedroom 2 | 11x14 | Second | |
| Bedroom 3 | 10x12 | Second | |
| Bedroom 4 | 11x12 | Second | |
| Dining Room | 10x11 | First | |
| Kitchen | 13x11 | First | |
| Living Room | 15x33 | First | |
| Master Bedroom | 15x17 | Second |
Exterior Features
6 items
- Construction Details
- Block, Stucco
- Fencing
- Vinyl
- Lot Features
- Paved
- Patio And Porch
- Front Porch, Rear Porch
- Roof
- Shingle
- Windows/Doors
- Double Pane Windows, Shutters, Storm Window(s)
Community Features
4 items
- MLS Area
- 33714 - St Pete
- Township
- 30
- Financing Terms Available
- Cash, Conventional, VA Loan
- Roads
- Paved
Location
4171 56th Avenue N, St Petersburg, FL 33714 · 33714 - St Pete


Neighborhood & Commute
ZIP Code 33714
- Median household income
- $46,109
- Income per person
- $26,409
- Households
- 9,011
- Average household size
- 2.20
- Median age
- 43.9
Source: Walk Score.
Disclosure: Community information and market data powered by Constellation Data Labs. Information is deemed reliable but not guaranteed.
Schools
- Elementary School
- Lealman Avenue Elementary-PN
- Middle School
- Pinellas Park Middle-PN
- High School
- Dixie Hollins High-PN
Price & Status History
- Listing updated with changes from the MLS®
- Status changed to Active
- Price changed to $590,000
- Listing first seen on site
Friends & Family
Similar Homes
For sale in St Petersburg, single family residence, within 20% of this price.
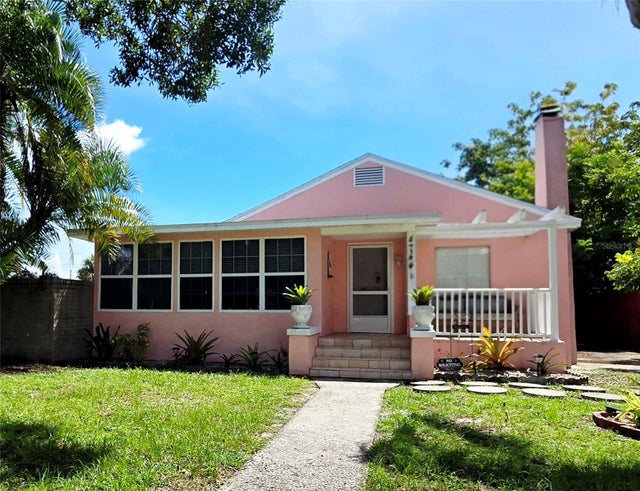 $675,000Single Family Residence For SaleActive2Beds1Total Baths1,635Sqft4744 7TH AVENUE NST PETERSBURG, FL 33713SKYLAND Subdivision
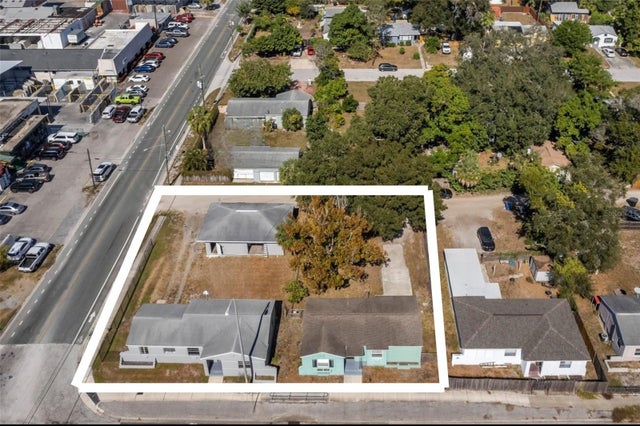 $675,000Single Family Residence For SaleActive4Beds3Total Baths1,935Sqft2169 & 2179 22ND AVENUE NST PETERSBURG, FL 33713WOODLAWN HEIGHTS Subdivision
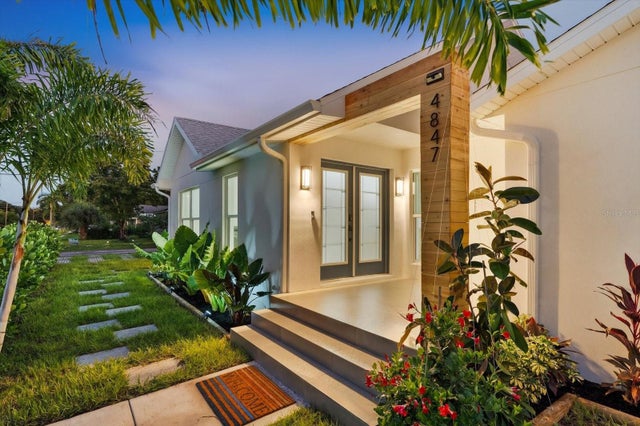 $675,000Single Family Residence For SaleActive3Beds2Total Baths1,668Sqft4847 DR MARTIN LUTHER KING JR STREET NST PETERSBURG, FL 33703ARCADIA SUB Subdivision
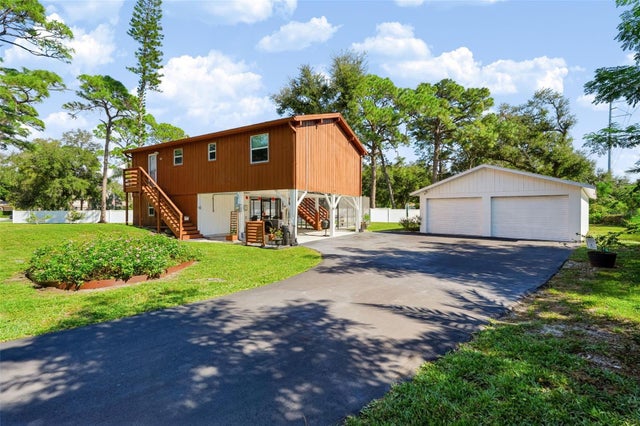 New Listing · 6 days on site$675,000Single Family Residence For SaleActive3Beds2Total Baths966Sqft5851 SEMINOLE TRAILST PETERSBURG, FL 33708BAY PINES SUB Subdivision