

For SaleTownhouseActive
3595 41st Lane S H
St Petersburg, FL 33711
$199,000
188 Days On Site
- 2Beds
- 3Baths2 full, 1 half
- 1,280Sq Ft
- $155Per Sq Ft
- 1974Built
- Subdivision
- Bermuda Bay Beach Condo
- County
- Pinellas
- MLS®
- TB8507189
Overview
Welcome to Bermuda Bay, a gated waterfront community nestled along the serene shores of Boca Ciega Bay in beautiful St. Petersburg, Florida. This spacious 2-bedroom, 2-bathroom townhouse styled condo offers the perfect blend of comfort, convenience, and coastal charm. Curb appeal brings you in with an adorable front porch. Step inside to discover an inviting layout featuring a newer kitchen with 2 year old appliances. Enjoy the bright Florida room—ideal for morning coffee or evening relaxation. Enjoy tranquil views and bay breezes in a setting that feels like a year-round vacation. Upstairs features 2 large bedrooms with walk in closets and ensuite baths. Laundry day is a breeze with the washer and dryer being upstairs. Bermuda Bay is rich in resort-style amenities, including two sparkling swimming pools, a relaxing hot tub, tennis and pickleball courts, racquetball, and shuffleboard. There is even a dock to relax on and a private community boat ramp. Soak up the sun on your private beach, or explore the nearby Pinellas Trail, perfect for biking and walking. Located just 10 minutes to vibrant downtown St. Petersburg and 10 minutes to the sugar-sand shores of St. Pete Beach, this community offers unbeatable access to shopping, dining, arts, and entertainment. Plus, you’re just 30 minutes from major airports, making travel a breeze. With 24-hour gated security and a flood door on the front of the unit, this is your opportunity to enjoy the Florida lifestyle in a peaceful, private setting.
Listing Snapshot
- Price
- $199,000
- Days On Site
- 188 Days
- Bedrooms
- 2
- Inside Area (SqFt)
- 1,280 sqft
- Total Baths
- 3
- Full Baths
- 2
- Partial Baths
- 1
- Lot Size
- N/A
- Year Built
- 1974
- MLS® Number
- TB8507189
- Status
- Active
- Property Tax
- $4,238 (2025)
- HOA/Condo/Coop Fees
- $1,043 Monthly
- Sq Ft Source
- Public Records
Property Details
General Features
10 items
- Direction Faces
- South
- Foundation
- Slab
- Levels
- Two
- Number Of Stories
- 2
- Parking
- Open
- Pets
- Cats OK, Dogs OK, Yes
- Property Sub Type
- Townhouse
- Sewer
- Public Sewer
- SqFt Total
- 1,280
- Water Source
- Public
Interior Features
12 items
- Appliances
- Dishwasher, Disposal, Dryer, Microwave, Range, Refrigerator, Washer
- Cooling
- Central Air
- Flooring
- Carpet, Ceramic Tile
- Furnished
- Unfurnished
- Heating
- Central, Electric
- Laundry Features
- Laundry Closet
- Window Features
- Blinds
Rooms
| Room | Dimensions | Level | Features |
|---|---|---|---|
| Bedroom 2 | 12x11 | Second | |
| Dining Room | 14x10 | First | |
| Kitchen | 11x8 | First | |
| Living Room | 15x10 | First | |
| Master Bedroom | 14x11 | Second |
Exterior Features
6 items
- Construction Details
- Block, Stucco, Frame
- Other Structures
- Storage
- Patio And Porch
- Front Porch
- Roof
- Shingle
- Waterfront Features
- Beach Access
- Windows/Doors
- Blinds
Community Features
7 items
- Association Amenities
- Clubhouse, Gated, Park, Pool, Racquetball, Recreation Facilities, Security, Shuffleboard Court, Spa/Hot Tub, Storage, Tennis Court(s)
- Association Fee Frequency
- Monthly
- Community Features
- Gated, Park, Pool
- MLS Area
- 33711 - St Pete/Gulfport
- Township
- 31
- Financing Terms Available
- Cash, Conventional
- Roads
- Asphalt, Paved
Location
3595 41st Lane S H, St Petersburg, FL 33711 · 33711 - St Pete/Gulfport


Neighborhood & Commute
ZIP Code 33711
- Median household income
- $68,263
- Income per person
- $36,335
- Households
- 7,618
- Average household size
- 2.33
- Median age
- 36.5
Source: Walk Score.
Disclosure: Community information and market data powered by Constellation Data Labs. Information is deemed reliable but not guaranteed.
Schools
- Elementary School
- Gulfport Elementary-PN
- Middle School
- Azalea Middle-PN
- High School
- Lakewood High-PN
Price & Status History
- Listing updated with changes from the MLS®
- Status changed to Active
- Price changed to $199,000
- Listing first seen on site
Friends & Family
Similar Homes
For sale in St Petersburg, townhouse, within 20% of this price.
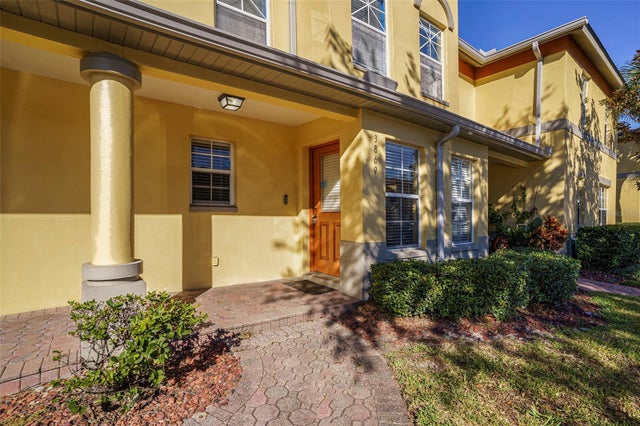 $210,000Townhouse For SaleActive2Beds3Total Baths1,538Sqft3869 ISLAND WAYST PETERSBURG, FL 33705COQUINA KEY TWNHMS Subdivision
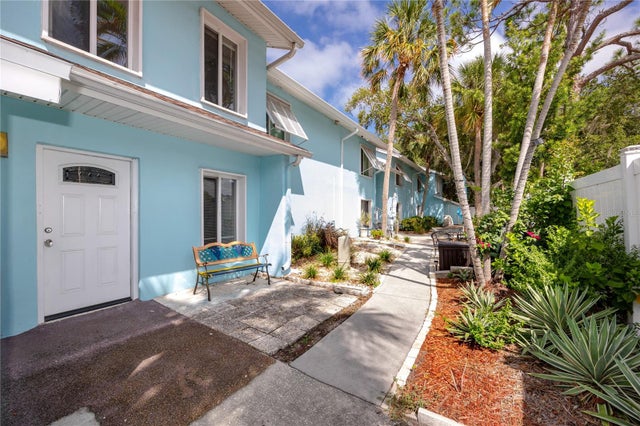 $215,000Townhouse For SaleActive2Beds3Total Baths1,280Sqft3775 40TH LANE S EST PETERSBURG, FL 33711BERMUDA BAY BEACH CONDO Subdivision
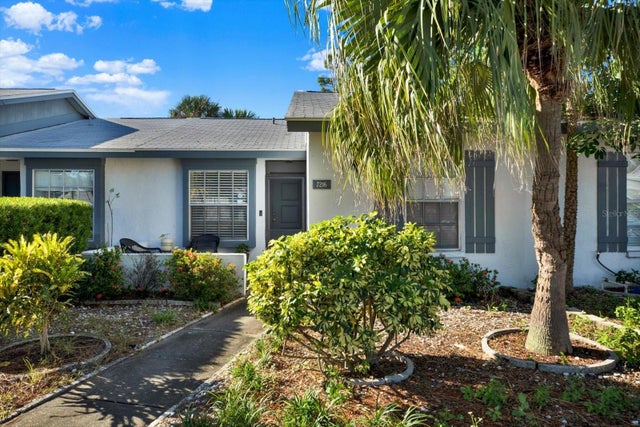 $215,000Townhouse For SaleActive2Beds1Total Baths905Sqft7216 PARKSIDE VILLAS DRIVEST PETERSBURG, FL 33709PARKSIDE VILLAS Subdivision
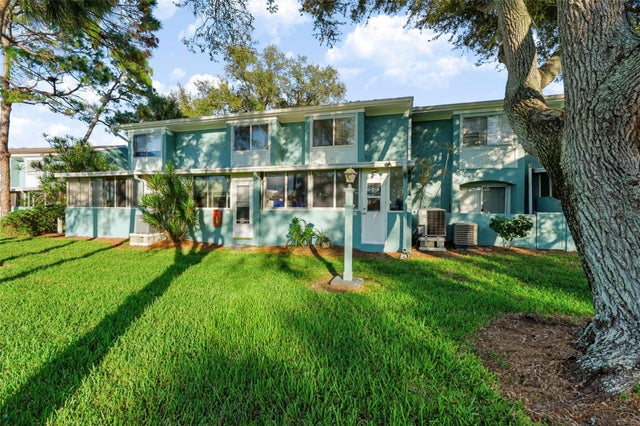 New Listing · a week on site$175,000Townhouse For SaleActive2Beds2Total Baths993Sqft161 114TH AVENUE N 161- Bldg 9ST PETERSBURG, FL 33716WINDWARD POINTE ST PETERSBURG Subdivision