

For SaleTownhouseActive
4005 Oak Limb Court
Tampa, FL 33614
$189,999
185 Days On Site
- 2Beds
- 3Baths2 full, 1 half
- 1,037Sq Ft
- $183Per Sq Ft
- 0.03Acres
- 1984Built
- Subdivision
- Kirby Creek
- County
- Hillsborough
- MLS®
- TB8507175
Overview
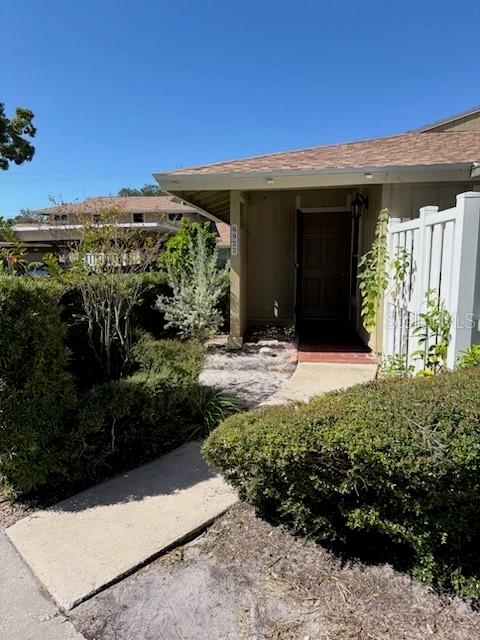
Discover this updated 2-bedroom, 2.5-bath townhome in Kirby Creek, conveniently located in the heart of Tampa! The open living and dining area flows into an updated kitchen featuring quartz countertops, bar seating, and plenty of cabinet space. Upstairs, the primary bedroom features a private bathroom and walk-in closet, while the second bedroom has access to another full bathroom. Enjoy luxury vinyl flooring, a convenient downstairs half bath, private fenced patio, and separate laundry/storage room. Two assigned parking spaces add everyday convenience. The $240 monthly HOA includes water, sewer, and trash. Located near Dale Mabry Highway, Waters Avenue, shopping, dining, and major Tampa roadways. Schedule your private showing today!
Listing Snapshot
- Price
- $189,999
- Days On Site
- 185 Days
- Bedrooms
- 2
- Inside Area (SqFt)
- 1,037 sqft
- Total Baths
- 3
- Full Baths
- 2
- Partial Baths
- 1
- Lot Size
- 0.03 Acres
- Year Built
- 1984
- MLS® Number
- TB8507175
- Status
- Active
- Property Tax
- $148 (2025)
- HOA/Condo/Coop Fees
- $240 monthly
- Sq Ft Source
- Public Records
Property Details
General Features
13 items
- Acres
- 0.03
- Direction Faces
- South
- Foundation
- Slab
- Levels
- Two
- Parking
- Assigned, Guest
- Pets
- Cats OK, Dogs OK, Number Limit, Yes
- Property Sub Type
- Townhouse
- Security
- Smoke Detector(s)
- Sewer
- Public Sewer
- SqFt Total
- 1,188
- Utilities
- Cable Available, Cable Connected, Electricity Connected, Sewer Connected, Water Connected
- Water Source
- Public
- Zoning
- PD
Interior Features
18 items
- Appliances
- Dishwasher, Dryer, Electric Water Heater, Range, Refrigerator, Washer
- Cooling
- Central Air
- Flooring
- Tile
- Furnished
- Unfurnished
- Heating
- Electric
- Interior
- Stone Counters
- Laundry Features
- Electric Dryer Hookup, Laundry Room, Outside, Washer Hookup
- Window Features
- Blinds
Rooms
| Room | Dimensions | Level | Features |
|---|---|---|---|
| Bathroom 1 | 3x7 | ||
| Bathroom 2 | 9x5 | ||
| Bedroom 2 | 13x11 | Ceiling Fan(s) | |
| Dining Room | 12x8 | ||
| Foyer | 3x8 | ||
| Kitchen | 9x8 | Stone Counters | |
| Laundry | 6x8 | ||
| Living Room | 16x11 | Ceiling Fan(s) | |
| Master Bathroom | 7x5 | ||
| Master Bedroom | 16x11 | Ceiling Fan(s) |
Exterior Features
10 items
- Construction Details
- Block, Frame, Wood Siding
- Exterior
- Lighting
- Fencing
- Vinyl
- Lot Features
- Paved
- Other Structures
- Storage
- Patio And Porch
- Rear Porch
- Roof
- Shingle
- View
- Trees/Woods
- Waterview
- Trees/Woods
- Windows/Doors
- Blinds
Community Features
6 items
- Association Fee
- $240.0
- Association Fee Frequency
- Monthly
- MLS Area
- 33614 - Tampa
- Township
- 28
- Financing Terms Available
- Cash, Conventional, FHA, VA Loan
- Roads
- Paved
Location
4005 Oak Limb Court, Tampa, FL 33614 · 33614 - Tampa


Neighborhood & Commute
ZIP Code 33614
- Median household income
- $47,494
- Income per person
- $24,987
- Households
- 20,380
- Average household size
- 2.41
- Median age
- 41.2
Source: Walk Score.
Disclosure: Community information and market data powered by Constellation Data Labs. Information is deemed reliable but not guaranteed.
Schools
- Elementary School
- Crestwood-HB
- Middle School
- Pierce-HB
- High School
- Leto-HB
Price & Status History
- Listing updated with changes from the MLS®
- Listing first seen on site
- Status changed to Active
Friends & Family
Similar Homes
For sale in Tampa, townhouse, within 20% of this price.
 $209,900Townhouse For SaleActive2Beds3Total Baths1,008Sqft8542 BRUSHLEAF WAYTAMPA, FL 33647HAMMOCKS Subdivision
 New Listing · 2 weeks on site$209,950Townhouse For SaleActive3Beds2Total Baths1,211Sqft6922 EL CENTRO COURTTAMPA, FL 33634MORGANWOODS GARDEN HMS UN 4 Subdivision
 $210,000Townhouse For SaleActive2Beds2Total Baths1,166Sqft18308 AINTREE COURTTAMPA, FL 33647LAKEVIEW VILLAS AT PEBBLE CREE Subdivision
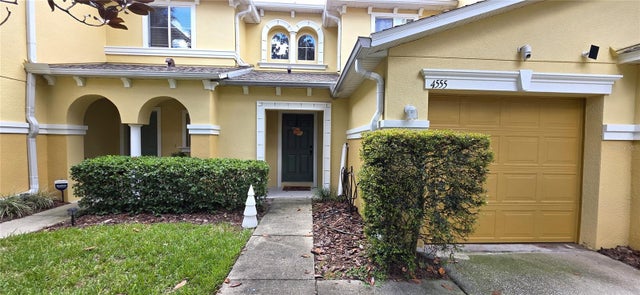 $210,000Townhouse For SaleActive2Beds3Total Baths1,364Sqft4555 LIMERICK DRIVETAMPA, FL 33610PALMETTO COVE Subdivision