

For SaleSingle Family ResidencePending
1749 Long Bow Lane
Clearwater, FL 33764
$1,789,000
184 Days On Site
- 4Beds
- 6Baths6 full
- 4,919Sq Ft
- $364Per Sq Ft
- 1.49Acres
- 1964Built
- Subdivision
- Sherwood Manor
- County
- Pinellas
- MLS®
- TB8507097
Overview
This resort paradise found right in the heart of Clearwater offers a secluded "country feel" only minutes from area shopping, two international airports, dining and the gulf finest beaches. With no HOA restrictions, this sprawling 1.6 acre home provides unmatched privacy. Pickleball and Tennis enthusiasts will love this home featuring Two pickle ball courts and a full size Tennis court, as well as an over sized expansive pool, Adjacent to the pool and courts is an air conditioned newly constructed recreation room with kitchenette, full bath and storage space. If desired, this could easily used as a Air BnB or mother in law suite. The home's original builder was also an architect so you will find details not found in any other homes on street including all plaster walls, high end crown molding throughout, Aden with beautiful cedar plank walls and elegant vaulted ceiling. Built for modern day living you will also find a open expansive kitchen and breakfast area. An added highlight is the multifunctional library can serve as a library or playroom or office. Set on a quite, tree lined block this classic home delivers the perfect mix of elegance and privacy. Major updates hurricane rated windows whole house generator, waterless water tank, Full sprinkler system withits own well . Interior highlights: Welcoming circular driveway grand columns and charming front entry. Double entry doors into a traditional comfortable floor plan, Marble floor entrance with direct sight of step down living room, custom beams, recessed lighting, spacious formal dining room ideal for gatherings, 5 full baths in main home, 1full bath in separate "recreation room", chefs kitchen: granite counters , large island, two sinks main sink and a prep sink , double oven with convection, dishwasher, Jenn-air cooktop, Convenient pool full bath with wood vanity, Primary suite retreat: Frech doors to the patio, walk in closet ensuite with double vanities, jetted tub and glass walk in shower Two sets of generously sized bedrooms, each with its own ensuite bath. One of the bedroom is large enough for a second primary bedroom. Iron fenced, beautifully landscaped peaceful, private setting that feels country-quiet in the middle of city All of this and just minutes from top restaurants, shopping, airports and world famous beaches.
Listing Snapshot
- Price
- $1,789,000
- Days On Site
- 184 Days
- Bedrooms
- 4
- Inside Area (SqFt)
- 4,919 sqft
- Total Baths
- 6
- Full Baths
- 6
- Partial Baths
- 0
- Lot Size
- 1.49 Acres
- Year Built
- 1964
- MLS® Number
- TB8507097
- Status
- Pending
- Property Tax
- $10,859.69 (2025)
- HOA/Condo/Coop Fees
- N/A
- Sq Ft Source
- Public Records
Property Details
General Features
12 items
- Acres
- 1.49
- Carport
- 2
- Direction Faces
- East
- Foundation
- Block
- Levels
- One
- Number Of Stories
- 1
- Property Sub Type
- Single Family Residence
- Sewer
- Public Sewer
- SqFt Total
- 6,761
- Style
- Traditional
- Utilities
- Cable Available, Cable Connected, Natural Gas Available
- Water Source
- None
Interior Features
20 items
- Appliances
- Convection Oven, Cooktop, Dishwasher, Disposal, Dryer, Gas Water Heater, Refrigerator, Tankless Water Heater, Trash Compactor, Washer, Water Softener
- Cooling
- Central Air
- Fireplace
- Yes
- Fireplace Features
- Wood Burning
- Flooring
- Carpet, Tile, Wood
- Furnished
- Unfurnished
- Heating
- Central
- Interior
- Vaulted Ceiling(s), Walk-In Closet(s), In-Law Floorplan
- Laundry Features
- Inside, Laundry Room
- Window Features
- Skylight(s), Shutters
Rooms
| Room | Dimensions | Level | Features |
|---|---|---|---|
| Bedroom 1 | 15x15 | First | |
| Bedroom 2 | 15x11 | First | |
| Bedroom 3 | 18x12 | First | |
| Den | 10x15 | First | |
| Family Room | 26x15 | First | |
| Kitchen | 26x17 | First | |
| Laundry | 10x8 | First | |
| Living Room | 26x15 | First | |
| Master Bathroom | 9x15 | First | |
| Master Bedroom | 21x18 | First |
Exterior Features
9 items
- Construction Details
- Block
- Exterior
- Awning(s), Garden, Storage, Tennis Court(s)
- Fencing
- Fenced, Other
- Other Structures
- Guest House, Storage, Tennis Court(s)
- Patio And Porch
- Patio
- Pool Features
- Gunite, Heated, In Ground, Solar Heat, Private
- Private Pool
- Yes
- Roof
- Shingle
- Windows/Doors
- Skylight(s), Shutters
Community Features
4 items
- MLS Area
- 33764 - Clearwater
- Township
- 29
- Financing Terms Available
- Cash, Conventional
- Roads
- Asphalt
Location
1749 Long Bow Lane, Clearwater, FL 33764 · 33764 - Clearwater


Neighborhood & Commute
ZIP Code 33764
- Median household income
- $67,313
- Income per person
- $44,164
- Households
- 13,625
- Average household size
- 2.11
- Median age
- 48.7
Source: Walk Score.
Disclosure: Community information and market data powered by Constellation Data Labs. Information is deemed reliable but not guaranteed.
Price & Status History
- Listing updated with changes from the MLS®
- Status changed to Pending
- Listing first seen on site
Friends & Family
Similar Homes
For sale in Clearwater, single family residence, within 20% of this price.
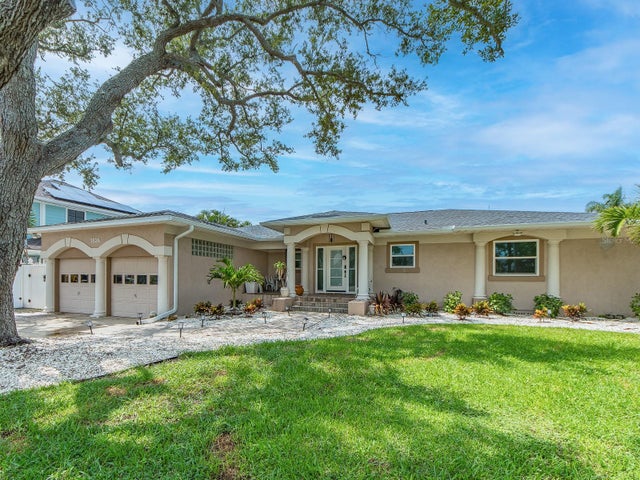 $1,775,000Single Family Residence For SaleActive3Beds3Total Baths2,240Sqft1826 VENETIAN POINT DRIVECLEARWATER, FL 33755VENETIAN POINT Subdivision
 $1,750,000Single Family Residence For SaleActive3Beds3Total Baths1,701Sqft19 CAMBRIA STREETCLEARWATER, FL 33767CLEARWATER BEACH REV Subdivision
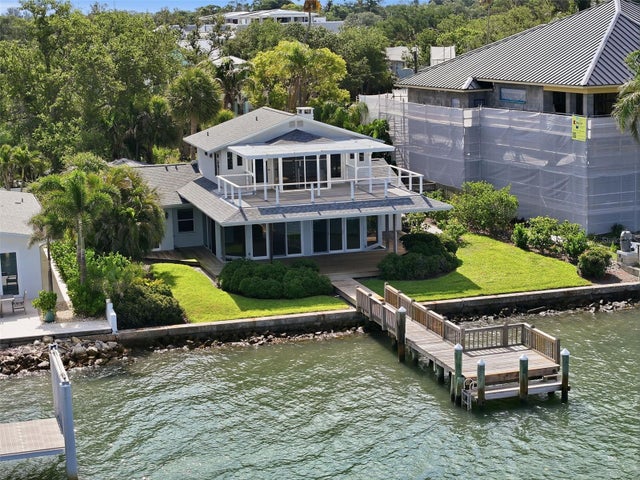 $1,749,000Single Family Residence For SaleActive3Beds3Total Baths2,488Sqft1832 VENETIAN POINT DRIVECLEARWATER, FL 33755VENETIAN POINT Subdivision
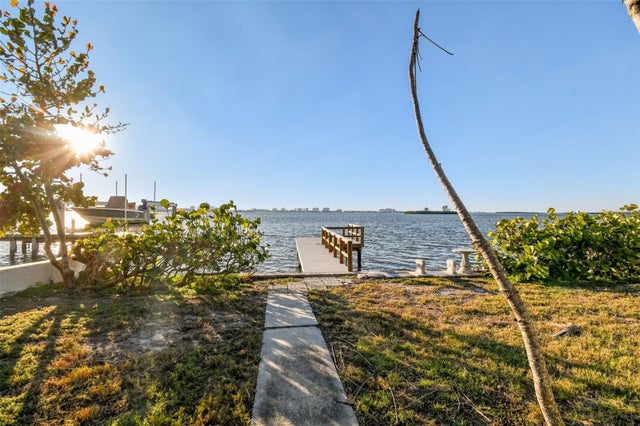 $1,700,000Single Family Residence For SaleActive3Beds2Total Baths2,189Sqft1836 VENETIAN POINT DRIVECLEARWATER, FL 33755VENETIAN POINT Subdivision