

For SaleTownhouseActive
2605 W Cleveland Street
Tampa, FL 33609
$2,099,000
181 Days On Site
- 4Beds
- 5Baths4 full, 1 half
- 4,095Sq Ft
- $513Per Sq Ft
- 0.18Acres
- 2026Built
- Subdivision
- Park City
- County
- Hillsborough
- MLS®
- TB8507016
Overview
Under Construction. Under Construction and nearing completion, this exceptional three-story residence blends modern luxury with effortless functionality, featuring a private elevator and resort-style pool designed for elevated everyday living. Thoughtfully crafted for comfort, entertaining, and flexibility, the home offers upscale finishes and expansive living spaces throughout.
The first floor features a spacious two-car garage, private bedroom or office, full bath, utility room, and an expansive entertainment lounge complete with a wine cellar—ideal for hosting guests or creating the ultimate retreat with seamless access to the outdoor pool area.
The second floor showcases a light-filled open-concept living and dining space centered around a chef-inspired kitchen with an oversized island, walk-in pantry, and wet bar. Multiple gathering spaces flow effortlessly to the rear lanai, creating the perfect indoor-outdoor experience overlooking the pool.
Accessible by both staircase and private elevator, the third floor offers a thoughtfully designed private living level with two secondary bedrooms, full baths, laundry room, and a luxurious primary suite featuring a spa-style bath, sauna, and oversized walk-in closet.
Located just moments from Tampa’s vibrant SOHO district and Hyde Park Village, residents enjoy walkable access to premier shopping, dining, and entertainment. Centrally positioned near UT, Tampa General Hospital, Tampa Riverwalk, iconic Bayshore Blvd, Downtown Tampa, Davis Islands, International Plaza, Tampa International Airport, I-275, and the Selmon Crosstown Expressway, this remarkable home delivers the perfect balance of luxury, convenience, and modern design.
Listing Snapshot
- Price
- $2,099,000
- Days On Site
- 181 Days
- Bedrooms
- 4
- Inside Area (SqFt)
- 4,095 sqft
- Total Baths
- 5
- Full Baths
- 4
- Partial Baths
- 1
- Lot Size
- 0.18 Acres
- Year Built
- 2026
- MLS® Number
- TB8507016
- Status
- Active
- Property Tax
- $6,280 (2025)
- HOA/Condo/Coop Fees
- N/A
- Sq Ft Source
- Builder
Property Details
General Features
17 items
- Acres
- 0.18
- Attached Garage
- Yes
- Direction Faces
- North
- Foundation
- Slab
- Garage
- Yes
- Garage Spaces
- 2
- Levels
- Three Or More
- Number Of Stories
- 3
- Parking
- Driveway, Garage Door Opener, Attached
- Pets
- Yes
- Property Condition
- Under Construction, New Construction
- Property Sub Type
- Townhouse
- Sewer
- Public Sewer
- SqFt Total
- 4,095
- Utilities
- Cable Available, Electricity Connected, Sewer Connected, Water Connected
- Water Source
- Public
- Zoning
- RM-16
Interior Features
15 items
- Appliances
- Cooktop, Dishwasher, Disposal, Exhaust Fan, Gas Water Heater, Microwave, Range Hood, Refrigerator, Wine Refrigerator
- Cooling
- Central Air
- Flooring
- Tile, Wood
- Furnished
- Unfurnished
- Heating
- Central
- Interior
- Elevator, Built-in Features, Eat-in Kitchen, High Ceilings, Open Floorplan, Sauna, Stone Counters, Walk-In Closet(s), Wet Bar
- Laundry Features
- Inside, Laundry Room, Upper Level
- Spa
- Yes
Rooms
| Room | Dimensions | Level | Features |
|---|---|---|---|
| Bedroom 2 | 13.6x14.1 | Third | |
| Bedroom 3 | 15.9x12.6 | Third | |
| Family Room | 22.4x17.11 | ||
| Great Room | 14.7x26.2 | Wet Bar | |
| Kitchen | 19.6x19.9 | Pantry | |
| Laundry | 5.4x8 | Third | |
| Master Bedroom | 13.3x11.2 | Third | Sauna |
Exterior Features
12 items
- Construction Details
- Block, Concrete, Stucco
- Exterior
- Balcony, Lighting, Private Entrance, Private Yard
- Lot Features
- Near Public Transit, Paved
- Patio And Porch
- Covered, Front Porch, Patio, Rear Porch
- Pool Features
- Gunite, Heated, In Ground, Private
- Private Pool
- Yes
- Roof
- Membrane
- Spa
- Yes
- Spa Features
- Heated, In Ground
- View
- City, Pool
- Waterview
- City, Pool
- Windows/Doors
- Sliding Doors
Community Features
5 items
- Community Features
- None
- MLS Area
- 33609 - Tampa / Palma Ceia
- Township
- 29
- Financing Terms Available
- Cash, Conventional, FHA, VA Loan
- Roads
- Asphalt, Paved
Location
2605 W Cleveland Street, Tampa, FL 33609 · 33609 - Tampa / Palma Ceia


Neighborhood & Commute
ZIP Code 33609
- Median household income
- $98,808
- Income per person
- $71,143
- Households
- 9,325
- Average household size
- 2.11
- Median age
- 39.0
Source: Walk Score.
Disclosure: Community information and market data powered by Constellation Data Labs. Information is deemed reliable but not guaranteed.
Schools
- Elementary School
- Mitchell-HB
- Middle School
- Wilson-HB
- High School
- Plant-HB
Price & Status History
- Listing updated with changes from the MLS®
- Listing first seen on site
- Status changed to Active
Friends & Family
Similar Homes
For sale in Tampa, townhouse, within 20% of this price.
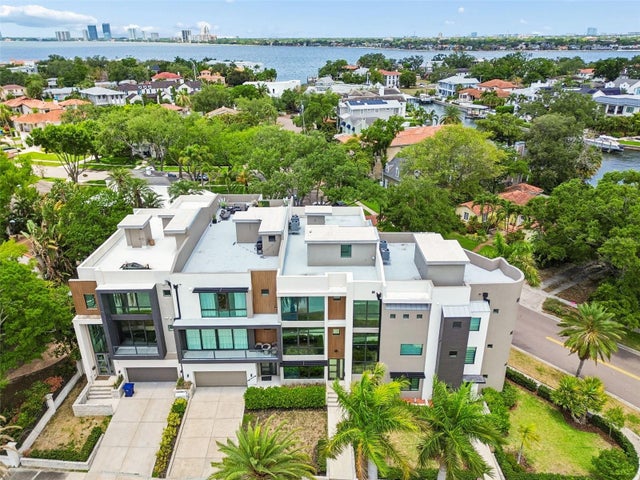 $1,899,999Townhouse For SaleActive4Beds5Total Baths3,977Sqft94 W DAVIS BLVD.TAMPA, FL 33606DAVIS POINT Subdivision
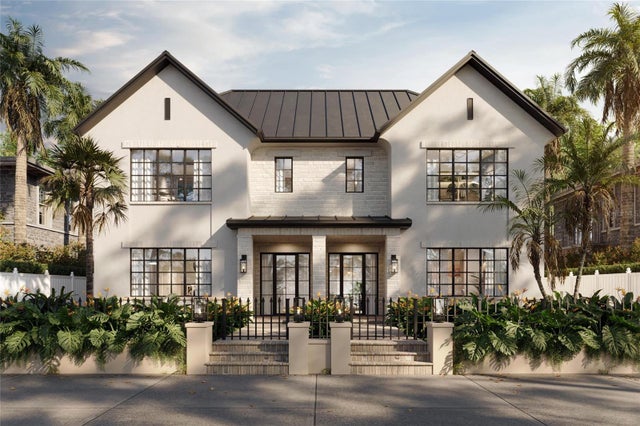 New Listing · 2 weeks on site$1,850,000Townhouse For SaleActive5Beds7Total Baths3,835Sqft404 S ALBANY AVENUE 1TAMPA, FL 33606COURIER CITY Subdivision
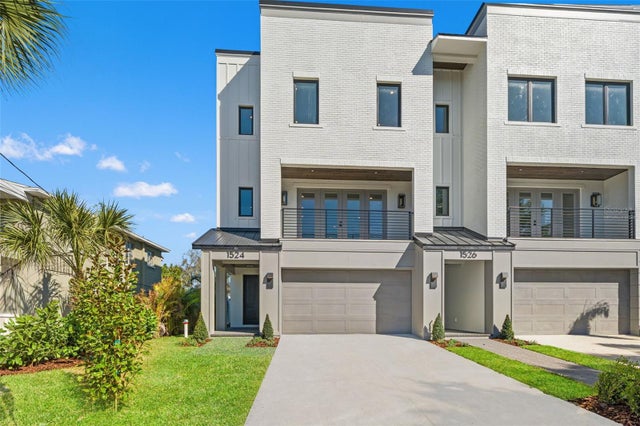 $1,825,000Townhouse For SaleActive4Beds4Total Baths3,436Sqft1524 S HABANA AVENUETAMPA, FL 33629HABANA AVE TOWNHOMES Subdivision
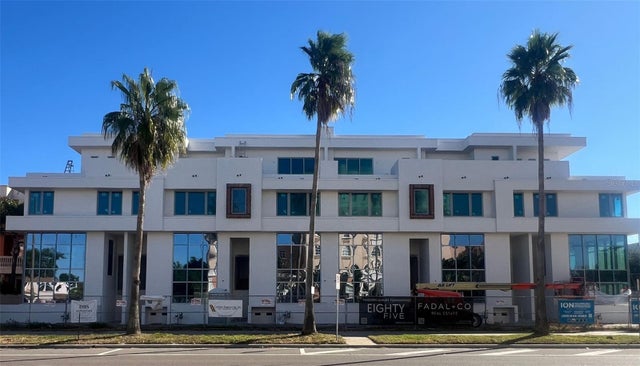 $2,388,780Townhouse For SaleActive4Beds4Total Baths3,462Sqft85 DAVIS BOULEVARD DTAMPA, FL 33606DAVIS ISLANDS PB10 PG52 TO 57 Subdivision