

For SaleSingle Family ResidenceActive
11334 Bridge Pine Drive
Riverview, FL 33569
$399,999
191 Days On Site
- 4Beds
- 3Baths3 full
- 2,288Sq Ft
- $175Per Sq Ft
- 0.15Acres
- 2006Built
- Subdivision
- Rivercrest Ph 2 Prcl O An
- County
- Hillsborough
- MLS®
- TB8506870
Overview
Seller is open to buyer incentives with acceptable offer. Welcome home to this beautifully maintained 4-bedroom, 3-bath residence located in a quiet Riverview enclave offering privacy, mature oak trees, and peaceful low-traffic streets. With nearly 2,300 sq ft of open living space, this home features high volume ceilings, brand-new interior paint, and a thoughtful split-bedroom layout that provides both function and comfort. The spacious kitchen includes wood cabinetry, decorative countertops, and a breakfast area that opens to the large great room—perfect for everyday living and entertaining. The separate living and dining areas add versatility, while the oversized primary suite offers a relaxing retreat with dual walk-in closets, a garden tub, separate shower, and dual sinks. Additional upgrades include custom lighting and fans, interior laundry room, alarm system, and pre-wired high-speed internet options. The 3-car garage provides ample storage or space for a workshop or fitness area. Enjoy a fully fenced backyard with no rear neighbors, a covered lanai, and plenty of room for a future pool. Located in the desirable Rivercrest community, residents enjoy access to resort-style amenities including pools, parks, playgrounds, recreation center, sports courts, and walking areas. This well-cared-for home is move-in ready, and the seller is prepared for a quick closing. Don’t miss this opportunity to own a spacious 4/3/3 in a prime Riverview location.
Listing Snapshot
- Price
- $399,999
- Days On Site
- 191 Days
- Bedrooms
- 4
- Inside Area (SqFt)
- 2,288 sqft
- Total Baths
- 3
- Full Baths
- 3
- Partial Baths
- 0
- Lot Size
- 0.15 Acres
- Year Built
- 2006
- MLS® Number
- TB8506870
- Status
- Active
- Property Tax
- $8,010 (2025)
- HOA/Condo/Coop Fees
- $17.79 monthly
- Sq Ft Source
- Public Records
Property Details
General Features
17 items
- Acres
- 0.15
- Attached Garage
- Yes
- Direction Faces
- Southwest
- Foundation
- Slab
- Garage
- Yes
- Garage Spaces
- 3
- Levels
- One
- Parking
- Attached
- Pets
- Breed Restrictions
- Property Sub Type
- Single Family Residence
- Security
- Closed Circuit Camera(s), Smoke Detector(s)
- Sewer
- Public Sewer
- SqFt Total
- 3,141
- Style
- Ranch
- Utilities
- Cable Available
- Water Source
- Public
- Zoning
- PD
Interior Features
16 items
- Appliances
- Dryer, Microwave, Range, Refrigerator, Washer
- Cooling
- Central Air
- Flooring
- Ceramic Tile, Laminate
- Furnished
- Negotiable
- Heating
- Central
- Interior
- Open Floorplan
- Laundry Features
- Laundry Room
- Window Features
- Blinds
Rooms
| Room | Dimensions | Level | Features |
|---|---|---|---|
| Bedroom 2 | 11x11 | First | |
| Bedroom 3 | 11x11 | First | |
| Bedroom 4 | 11x10 | First | |
| Dining Room | 16x12 | First | |
| Family Room | 16x13 | First | |
| Kitchen | 16x13 | First | |
| Living Room | 15x13 | First | |
| Master Bedroom | 16x14 | First |
Exterior Features
6 items
- Construction Details
- Block
- Fencing
- Vinyl
- Lot Features
- Paved
- Patio And Porch
- Enclosed, Screened
- Roof
- Shingle
- Windows/Doors
- Blinds
Community Features
6 items
- Association Fee
- $213.42
- Association Fee Frequency
- Annually
- MLS Area
- 33569 - Riverview
- Township
- 30
- Financing Terms Available
- Cash, Conventional, FHA, VA Loan
- Roads
- Asphalt
Location
11334 Bridge Pine Drive, Riverview, FL 33569 · 33569 - Riverview


Neighborhood & Commute
ZIP Code 33569
- Median household income
- $89,478
- Income per person
- $38,353
- Households
- 11,077
- Average household size
- 2.83
- Median age
- 40.0
Source: Walk Score.
Disclosure: Community information and market data powered by Constellation Data Labs. Information is deemed reliable but not guaranteed.
Schools
- Elementary School
- Sessums-HB
- Middle School
- Rodgers-HB
- High School
- Riverview-HB
Price & Status History
- Listing updated with changes from the MLS®
- Status changed to Active
- Price changed to $399,999
- Listing first seen on site
Friends & Family
Similar Homes
For sale in Riverview, single family residence, within 20% of this price.
 $455,000Single Family Residence For SaleActive6Beds3Total Baths3,130Sqft11503 SAGE CANYON DRIVERIVERVIEW, FL 33578VENTANA GRVS PH 1 Subdivision
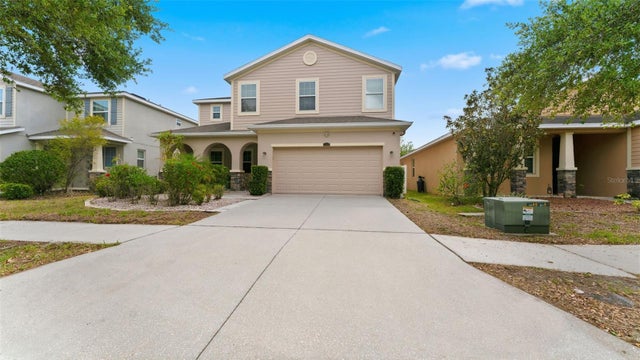 $455,000Single Family Residence For SaleActive5Beds5Total Baths3,737Sqft11620 WARREN OAKS PLRIVERVIEW, FL 33578RIVERVIEW MEADOWS PHASE1A Subdivision
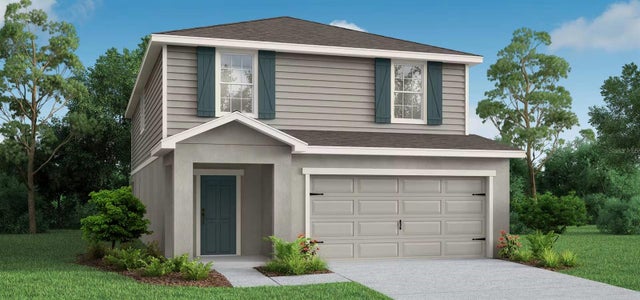 New Listing · a week on site$457,620Single Family Residence For SaleActive4Beds4Total Baths2,587Sqft12315 ALTEZA CIRCLERIVERVIEW, FL 33579RIDGEWOOD SOUTH PH 2 Subdivision
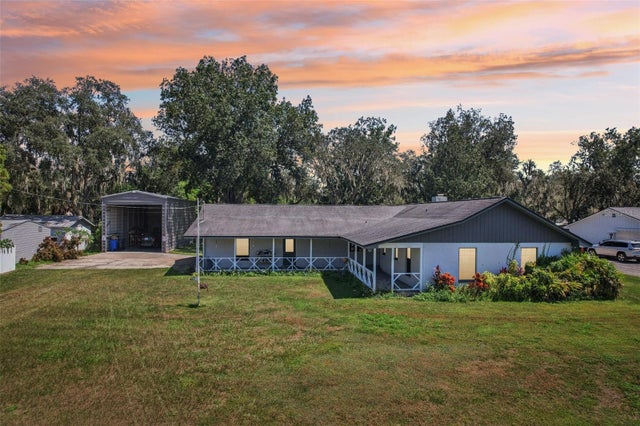 $459,000Single Family Residence For SaleActive2Beds2Total Baths1,890Sqft7004 DUSTY ROADRIVERVIEW, FL 33569UNPLATTED Subdivision