

For SaleSingle Family ResidenceActive
6007 N Central Avenue
Tampa, FL 33604
$529,900
201 Days On Site
- 2Beds
- 2Baths2 full
- 1,190Sq Ft
- $445Per Sq Ft
- 0.16Acres
- 1942Built
- Subdivision
- Osceola
- County
- Hillsborough
- MLS®
- TB8502163
Overview
Completely Renovated Seminole Heights Gem This beautifully renovated 2-bedroom, 2-bath home is a must-see, located in one of the most desirable pockets of historic Seminole Heights. Thoughtfully redesigned from top to bottom, every detail was curated with quality and longevity in mind. Inside, you’ll find custom millwork, specialty tile, a large farmhouse sink, elegant brass hardware, a stunning glass-enclosed shower and other beautiful features. The spacious and light-filled layout blends classic charm with modern upgrades for today’s lifestyle. Most importantly, this home offers true peace of mind with all-new systems and components, including appliances, windows, electrical, plumbing, and more — delivering completely move-in-ready, low-maintenance living. Situated just minutes from downtown and the Riverwalk, schools, local dining, shops, and neighborhood parks, this is an exceptional opportunity to own a turnkey home in one of Tampa’s hottest neighborhoods.
Listing Snapshot
- Price
- $529,900
- Days On Site
- 201 Days
- Bedrooms
- 2
- Inside Area (SqFt)
- 1,190 sqft
- Total Baths
- 2
- Full Baths
- 2
- Partial Baths
- 0
- Lot Size
- 0.16 Acres
- Year Built
- 1942
- MLS® Number
- TB8502163
- Status
- Active
- Property Tax
- $4,448 (2024)
- HOA/Condo/Coop Fees
- N/A
- Sq Ft Source
- Owner
Property Details
General Features
14 items
- Acres
- 0.16
- Direction Faces
- West
- Foundation
- Pillar/Post/Pier
- Garage
- Yes
- Garage Spaces
- 1
- Levels
- One
- Parking
- Off Street, Workshop in Garage
- Property Sub Type
- Single Family Residence
- Sewer
- Public Sewer
- SqFt Total
- 1,286
- Style
- Traditional
- Utilities
- Cable Available, Electricity Connected, Natural Gas Available, Sewer Connected, Water Connected
- Water Source
- Public
- Zoning
- SH-RS
Interior Features
13 items
- Appliances
- Convection Oven, Dishwasher, Disposal, Electric Water Heater, Exhaust Fan, Ice Maker, Microwave, Range, Range Hood, Refrigerator, Tankless Water Heater
- Basement
- Crawl Space
- Cooling
- Central Air
- Fireplace Features
- Electric, Family Room
- Flooring
- Tile, Wood
- Furnished
- Negotiable
- Heating
- Heat Pump
- Interior
- Open Floorplan, Stone Counters, Walk-In Closet(s)
- Laundry Features
- Electric Dryer Hookup, Laundry Closet, Laundry Room, Washer Hookup
- Window Features
- Double Pane Windows, ENERGY STAR Qualified Windows, Insulated Windows
Rooms
| Room | Dimensions | Level | Features |
|---|---|---|---|
| Kitchen | 14x9 | First | |
| Living Room | 14x16 | First | |
| Master Bedroom | 12x14 | First |
Exterior Features
5 items
- Construction Details
- Cement Siding, HardiPlank Type
- Exterior
- Rain Gutters
- Other Structures
- Other
- Roof
- Shingle
- Windows/Doors
- Double Pane Windows, ENERGY STAR Qualified Windows, Insulated Windows
Community Features
4 items
- MLS Area
- 33604 - Tampa / Sulphur Springs
- Township
- 28
- Financing Terms Available
- Cash, Conventional, FHA
- Roads
- Other
Location
6007 N Central Avenue, Tampa, FL 33604 · 33604 - Tampa / Sulphur Springs


Neighborhood & Commute
ZIP Code 33604
- Median household income
- $54,711
- Income per person
- $31,776
- Households
- 16,554
- Average household size
- 2.46
- Median age
- 36.4
Source: Walk Score.
Disclosure: Community information and market data powered by Constellation Data Labs. Information is deemed reliable but not guaranteed.
Price & Status History
- Listing updated with changes from the MLS®
- Price changed to $529,900
- Listing first seen on site
- Status changed to Active
Friends & Family
Similar Homes
For sale in Tampa, single family residence, within 20% of this price.
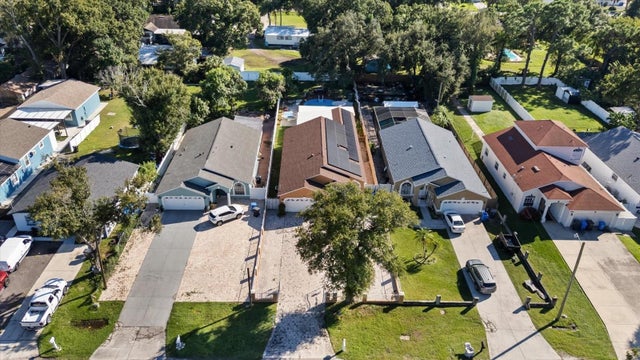 $622,233Single Family Residence For SaleActive3Beds2Total Baths2,220Sqft8712 FOUNTAIN AVENUETAMPA, FL 33615ROCKY RIVER SITES Subdivision
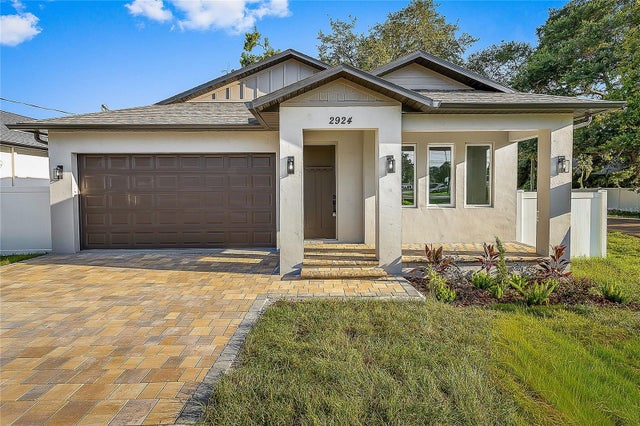 $624,000Single Family Residence For SaleActive4Beds3Total Baths1,915Sqft2922 W GIDDENS AVENUETAMPA, FL 33614AVONDALE Subdivision
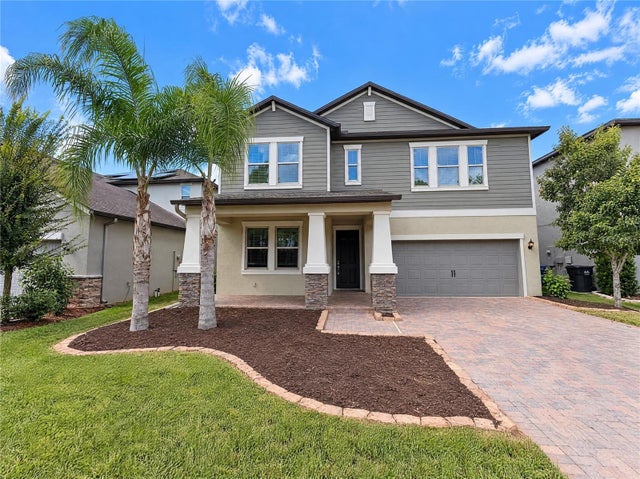 New Listing · 3 weeks on site$624,000Single Family Residence For SaleActive5Beds4Total Baths3,834Sqft6244 ENGLISH HOLLOW ROADTAMPA, FL 33647TAMPA PALMS AREA 3 PRCL 38 STAF Subdivision
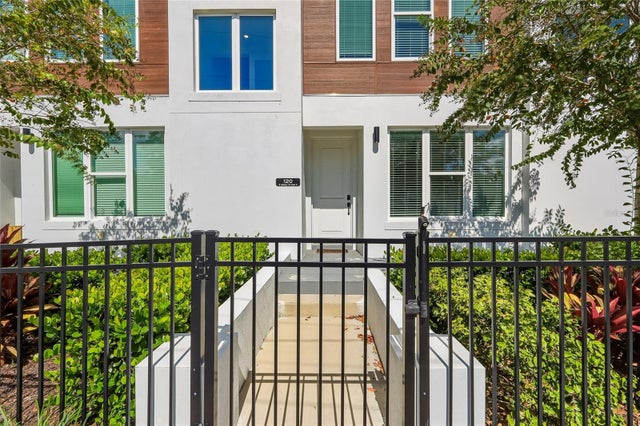 New Listing · 3 weeks on site$625,000Single Family Residence For SaleActive3Beds3Total Baths2,264Sqft120 E GLADYS STREET 5TAMPA, FL 33602WILLOW TERRACE TWNHMS 8 Subdivision