

For SaleCondominiumActive
5053 N Beach Road 9
Englewood, FL 34223
$619,900
205 Days On Site
- 3Beds
- 2Baths2 full
- 1,242Sq Ft
- $499Per Sq Ft
- 0.03Acres
- 1987Built
- Subdivision
- Spinnaker Bay
- County
- Charlotte
- MLS®
- TB8499799
Overview
Discover this charming beachside condo just south of Venice in Englewood, Florida. Featuring elegant ceramic tile flooring throughout the entire Condo. This property offers comfort, style, and flexibility. Relax in your peaceful retreat or take a short stroll towards the COVERED DOC—perfect for enjoying your morning coffee in a serene setting. The property includes TWO FULLY EQUIPPED KITCHENS with ranges, microwaves, refrigerators, and washer/dryers. One of the kitchens also includes a dishwasher. The property has an OPEN FLOOR PLAN highlighted by a spacious granite countertop that flows seamlessly into the living area. It also offers three bedrooms and two full bathrooms. The front of the home has a separate suite featuring a combined bedroom/living space, along with its own separate kitchen and bathroom. There is a locking door between the private suite and kitchen and bedrooms. This property would be great for a parent or adult child. With its peaceful setting, versatile floor plan, and convenient beachside location, this Englewood condo offers a wonderful opportunity to enjoy the laid-back Florida lifestyle while having the flexibility to make the space truly your own.
Listing Snapshot
- Price
- $619,900
- Days On Site
- 205 Days
- Bedrooms
- 3
- Inside Area (SqFt)
- 1,242 sqft
- Total Baths
- 2
- Full Baths
- 2
- Partial Baths
- 0
- Lot Size
- 0.03 Acres
- Year Built
- 1987
- MLS® Number
- TB8499799
- Status
- Active
- Property Tax
- $5,601.84 (2025)
- HOA/Condo/Coop Fees
- $788.33 monthly
- Sq Ft Source
- Public Records
Property Details
General Features
13 items
- Acres
- 0.03
- Direction Faces
- West
- Foundation
- Slab
- Levels
- One
- Number Of Stories
- 1
- Pets
- Cats OK, Dogs OK
- Property Sub Type
- Condominium
- Security
- Smoke Detector(s)
- Sewer
- Public Sewer
- SqFt Total
- 1,242
- Utilities
- Cable Available, Cable Connected, Electricity Available, Electricity Connected, Sewer Available, Sewer Connected, Water Available, Water Connected
- Water Source
- Public
- Zoning
- MMF10
Interior Features
16 items
- Appliances
- Disposal, Dryer, Freezer, Microwave, Range, Refrigerator, Washer
- Cooling
- Central Air
- Fireplace
- Yes
- Fireplace Features
- Decorative, Electric, Living Room
- Flooring
- Tile
- Furnished
- Negotiable
- Heating
- Electric
- Interior
- Eat-in Kitchen, Open Floorplan, Stone Counters, In-Law Floorplan
- Laundry Features
- Common Area, Electric Dryer Hookup, In Kitchen, Inside, Washer Hookup
Rooms
| Room | Dimensions | Level | Features |
|---|---|---|---|
| Bathroom 2 | 5x8 | First | Granite Counters |
| Bedroom 2 | 10x15 | First | Ceiling Fan(s) |
| Bedroom 3 | 11.5x17.5 | First | Ceiling Fan(s) |
| Kitchen | 8x14 | First | Ceiling Fan(s) |
| Living Room | 15x25 | First | Ceiling Fan(s) |
| Master Bathroom | First | ||
| Master Bedroom | 10x15 | First | Ceiling Fan(s) |
Exterior Features
4 items
- Construction Details
- Block
- Exterior
- Private Entrance, Dock
- Lot Features
- Cleared
- Roof
- Shingle
Community Features
6 items
- Association Fee
- $2365.0
- Association Fee Frequency
- Quarterly
- MLS Area
- 34223 - Englewood
- Township
- 41S
- Financing Terms Available
- Cash, Conventional, USDA Loan, VA Loan
- Roads
- Gravel
Location
5053 N Beach Road 9, Englewood, FL 34223 · 34223 - Englewood


Neighborhood & Commute
ZIP Code 34223
- Median household income
- $66,836
- Income per person
- $52,938
- Households
- 10,544
- Average household size
- 1.83
- Median age
- 67.0
Source: Walk Score.
Disclosure: Community information and market data powered by Constellation Data Labs. Information is deemed reliable but not guaranteed.
Price & Status History
- Listing updated with changes from the MLS®
- Price changed to $619,900
- Listing first seen on site
- Status changed to Active
Friends & Family
Similar Homes
For sale in Englewood, condominium, within 20% of this price.
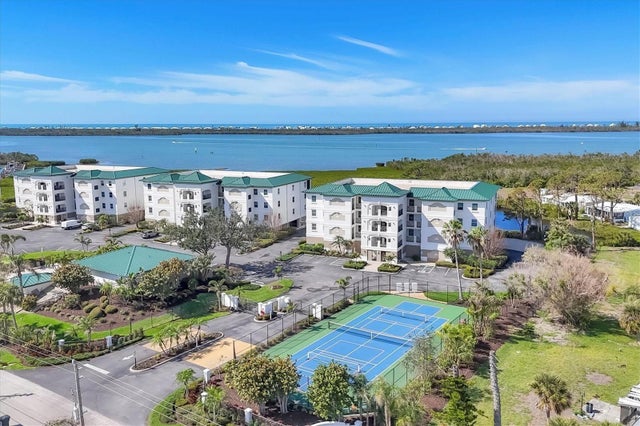 $614,000Condominium For SaleActive3Beds3Total Baths2,028Sqft9203 GRIGGS ROAD A204ENGLEWOOD, FL 34224GRAND PRESERVE ON LEMON BAY PH Subdivision
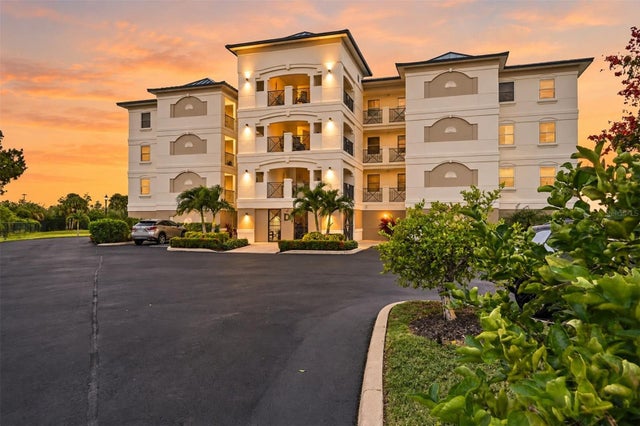 New Listing · a week on site$608,000Condominium For SaleActive3Beds3Total Baths1,913Sqft9203 GRIGGS ROAD D102ENGLEWOOD, FL 34224GRANDE PRESERVE ON LEMON BAY Subdivision
 $636,000Condominium For SaleActive2Beds2Total Baths1,066Sqft1480 GULF BOULEVARD 202ENGLEWOOD, FL 34223ENGLEWOOD BEACH PLACE Subdivision
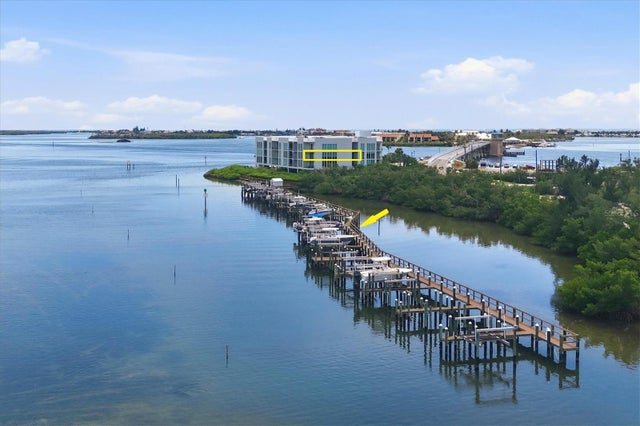 $599,900Condominium For SaleActive2Beds2Total Baths1,821Sqft1375 BEACH ROAD 210 & SLIP 21ENGLEWOOD, FL 34223REDFISH KEY VILLAS CONDO Subdivision