

For SaleCondominiumActive
628 Cleveland Street 904
Clearwater, FL 33755
$479,900
209 Days On Site
- 2Beds
- 2Baths2 full
- 1,636Sq Ft
- $293Per Sq Ft
- 0.99Acres
- 2008Built
- Subdivision
- Station Square Condo
- County
- Pinellas
- MLS®
- TB8498334
Overview
Welcome to 628 Cleveland Street, Unit 904, an impeccably maintained residence perched above the heart of Downtown Clearwater. From the moment you step inside, you'll appreciate the exceptional care and pride of ownership that make this home truly stand apart. Offering 1,636 square feet of thoughtfully designed living space, this spacious two-bedroom, two-bathroom residence features an open, light-filled layout that flows effortlessly between the living, dining, and kitchen areas, creating an inviting setting for everyday living and entertaining. Inside, plantation shutters complement the home's bright, inviting interiors, while its immaculate condition and thoughtful design create a sense of comfort and understated elegance throughout.
One of the home's most appealing features is its generously sized den/study, complete with elegant French doors and a large closet. With ample room to accommodate both a bed and a desk, this versatile space can easily serve as a guest sleeping area, home office, or a combination of both, providing exceptional flexibility for today's lifestyles.
Step onto your private balcony and enjoy breathtaking sunsets over the Gulf of Mexico, with sweeping views of Downtown Clearwater and sparkling waters in the distance. Inside, the residence is fresh, refined, and exceptionally well maintained, offering a move-in-ready home with a sense of comfort and understated elegance throughout.
Adding to its appeal are TWO assigned indoor garage parking spaces, an exceptional convenience and a valuable feature in downtown living.
Located in the center of Downtown Clearwater, residents enjoy a city experiencing an exciting transformation. Just moments away are the revitalized Cleveland Street District, waterfront parks, concerts and events at The Sound at Coachman Park, restaurants, cafés, shopping, and entertainment. Clearwater Beach, marinas, the Pinellas Trail, and year-round community activities are also within easy reach, offering an appealing balance of urban convenience and coastal living.
Whether you're searching for a full-time residence, seasonal retreat, or convenient lock-and-leave lifestyle, Unit 904 offers an exceptional combination of generous living space, immaculate condition, versatility, and outstanding value in a prime downtown location. Don't miss the opportunity to make this remarkable residence your own!
Listing Snapshot
- Price
- $479,900
- Days On Site
- 209 Days
- Bedrooms
- 2
- Inside Area (SqFt)
- 1,636 sqft
- Total Baths
- 2
- Full Baths
- 2
- Partial Baths
- 0
- Lot Size
- 0.99 Acres
- Year Built
- 2008
- MLS® Number
- TB8498334
- Status
- Active
- Property Tax
- $7,667.18 (2025)
- HOA/Condo/Coop Fees
- $934 Monthly
- Sq Ft Source
- Public Records
Property Details
General Features
17 items
- Acres
- 0.99
- Attached Garage
- Yes
- Direction Faces
- West
- Foundation
- Slab
- Garage
- Yes
- Garage Spaces
- 2
- Levels
- One
- Number Of Stories
- 15
- Parking
- Assigned, Garage Door Opener, Basement, Attached
- Pets
- Breed Restrictions, Cats OK, Dogs OK, Yes
- Property Sub Type
- Condominium
- Security
- Closed Circuit Camera(s), Fire Alarm, Fire Sprinkler System, Key Card Entry, Secured Garage/Parking, Security Lights, Smoke Detector(s)
- Sewer
- Public Sewer
- SqFt Total
- 1,636
- Style
- Florida
- Water Source
- Public
- Zoning
- RES
Interior Features
14 items
- Appliances
- Dishwasher, Disposal, Dryer, Electric Water Heater, Freezer, Ice Maker, Microwave, Range, Refrigerator, Washer
- Cooling
- Central Air
- Flooring
- Carpet, Ceramic Tile, Other
- Furnished
- Negotiable
- Heating
- Central
- Interior
- Elevator, High Ceilings, Open Floorplan, Walk-In Closet(s)
- Laundry Features
- Inside, Laundry Room
- Window Features
- Shutters
Rooms
| Room | Dimensions | Level | Features |
|---|---|---|---|
| Bedroom 2 | 12x13 | ||
| Kitchen | 9x10 | ||
| Laundry | 7x7 | ||
| Living Room | 14x30 | ||
| Master Bedroom | 12x16 | ||
| Office | 9x13 |
Exterior Features
8 items
- Construction Details
- Block, Stucco
- Exterior
- Balcony, Lighting, Outdoor Grill, Outdoor Shower
- Lot Features
- Level, Near Golf Course, Near Public Transit, Paved
- Pool Features
- Gunite, Heated, Other
- Roof
- Membrane
- View
- Water, City, Park/Greenbelt
- Waterview
- Water, City, Park/Greenbelt
- Windows/Doors
- Shutters
Community Features
7 items
- Association Amenities
- Barbecue, Cable TV, Clubhouse, Elevator(s), Fitness Center, Maintenance, Pool, Recreation Facilities
- Association Fee Frequency
- Monthly
- Community Features
- Clubhouse, Fitness Center, Park, Pool, Sidewalks, Street Lights
- MLS Area
- 33755 - Clearwater
- Township
- 29
- Financing Terms Available
- Cash, Conventional
- Roads
- Paved
Location
628 Cleveland Street 904, Clearwater, FL 33755 · 33755 - Clearwater


Neighborhood & Commute
ZIP Code 33755
- Median household income
- $52,588
- Income per person
- $29,493
- Households
- 10,848
- Average household size
- 2.41
- Median age
- 40.0
Source: Walk Score.
Disclosure: Community information and market data powered by Constellation Data Labs. Information is deemed reliable but not guaranteed.
Schools
- Elementary School
- Belleair Elementary-PN
- Middle School
- Oak Grove Middle-PN
- High School
- Clearwater High-PN
Price & Status History
- Listing updated with changes from the MLS®
- Price changed to $479,900
- Listing first seen on site
- Status changed to Active
Friends & Family
Similar Homes
For sale in Clearwater, condominium, within 20% of this price.
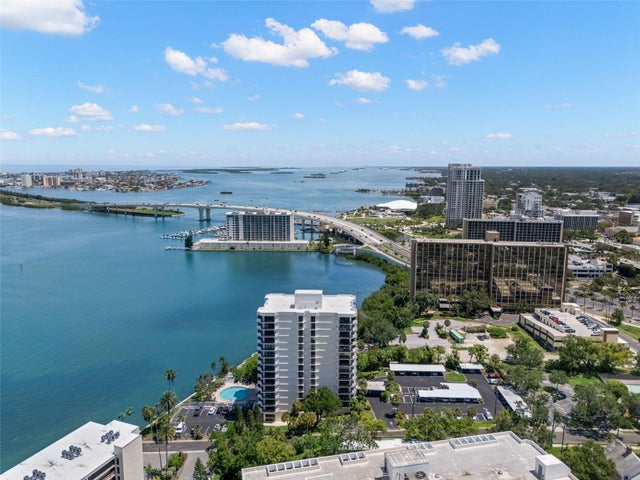 $479,900Condominium For SaleActive2Beds2Total Baths1,540Sqft80 ROGERS STREET 3ACLEARWATER, FL 33756PRELUDE 80 CONDO Subdivision
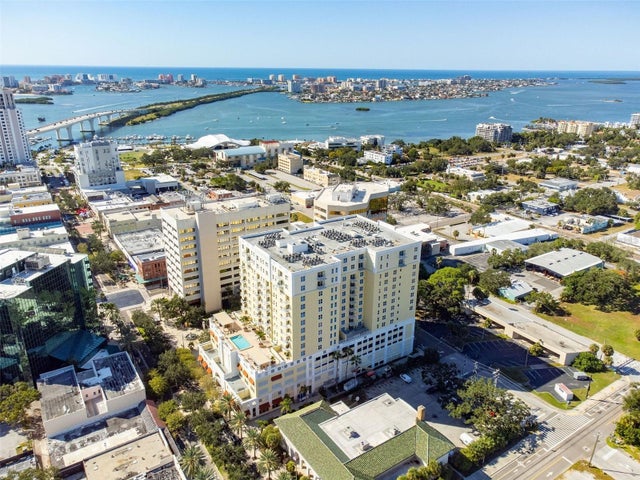 $480,000Condominium For SaleActive2Beds2Total Baths1,460Sqft628 CLEVELAND STREET 809CLEARWATER, FL 33755STATION SQUARE CONDO Subdivision
 $475,000Condominium For SaleActive2Beds2Total Baths971Sqft223 ISLAND WAY 4ACLEARWATER, FL 33767ISLAND WAY TOWERS CONDO Subdivision
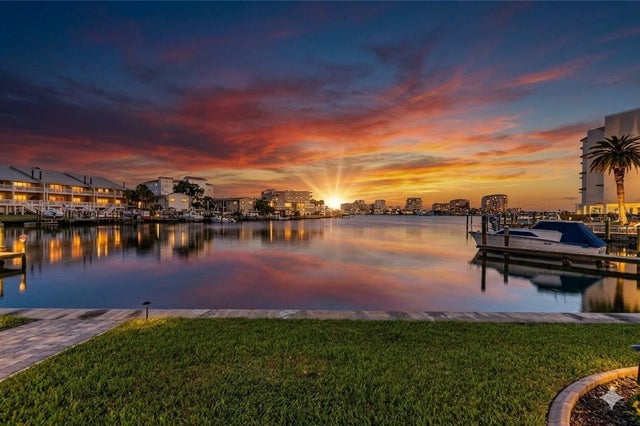 $475,000Condominium For SaleActive2Beds2Total Baths1,005Sqft400 LARBOARD WAY 106CLEARWATER, FL 33767SEA ISLAND APTS 1 CONDO Subdivision