

For SaleManufactured HomeActive
64 Thatch Palm Street W
Largo, FL 33770
$185,000
210 Days On Site
- 2Beds
- 2Baths2 full
- 1,269Sq Ft
- $146Per Sq Ft
- 2005Built
- County
- Pinellas
- MLS®
- TB8497397
Overview
Are you ready to join a vibrant 55+ community that offers a wide range of amenities designed to keep you active and engaged? Palm Hill Country Club is a 55+ cooperative community that invites you to enjoy an exceptional lifestyle. Residents have access to pools, jacuzzies, a golf course, tennis courts, pickle ball, shuffleboard, clubhouses, bocce ball, billiards, and organized excursions, among many other activities. Palm Hill is known for its welcoming atmosphere, where friendly neighbors are always ready to greet you. The community provides a well-organized living experience with a single monthly fee of $595, covering water, sewer, trash removal, recycling pickup, lawn care, cable, and internet. Inside the comforts of Palm Hill Country Club is where you will find this 2005 two bed, two bath newer manufactured home. The present owner has completed significant updates to the property since 2019. A roof-over was added in2019. In 2021 appliances and the kitchen sink were updated. Pavers were added to the front and carport in 2022. Laminate floors and carpets with sub floors present a modern look. In 2024 windows were replaced with double panes throughout, which created huge energy savings. Both baths also have countertops replaced with appealing quartz. The floorplan is both functional and attractive. The kitchen and dining area have laminated floors. There is a kitchen table at the far end of the kitchen with a utility closet to one side. The work area has stainless appliances on both sides for convenient use and a kitchen sink in front of a window. Beyond the work area is the more formal dining space and to the left there is a natural flow to the living room. Bay windows allow light to filter inside. The ceiling has an impressive, elevated area. The bedrooms are separated by the living room. The large primary is at the end close to the dining space and has a huge wall closet and an ensuite bath on the other side of the room. The guest bath and guest bedroom lies off the far end of the living room. The home has an open airy feel, higher ceilings, wall color, and new style ceiling fans that are sure to attract. The owners are in the process of deciding what furnishings will stay and will have a list. Driving by you will want to stop the car. The exterior stands out with its newer look, light, colored siding, cozy front porch and long carport, big enough for two cars. At the end of the driveway there is an outside utility shed for more storage. Please call to set up a time to see this striking home. If you are looking for a newer home this is a plus. A share in the community is included.
Listing Snapshot
- Price
- $185,000
- Days On Site
- 210 Days
- Bedrooms
- 2
- Inside Area (SqFt)
- 1,269 sqft
- Total Baths
- 2
- Full Baths
- 2
- Partial Baths
- 0
- Lot Size
- N/A
- Year Built
- 2005
- MLS® Number
- TB8497397
- Status
- Active
- Property Tax
- $1,394.07 (2025)
- HOA/Condo/Coop Fees
- $595 monthly
- Sq Ft Source
- Public Records
Property Details
General Features
11 items
- Carport
- 2
- Direction Faces
- East
- Foundation
- Pillar/Post/Pier
- Levels
- One
- Number Of Stories
- 1
- Pets
- No
- Property Sub Type
- Manufactured Home
- Sewer
- Public Sewer
- SqFt Total
- 1,880
- Utilities
- Cable Available, Cable Connected, Electricity Connected, Sewer Connected, Water Connected
- Water Source
- None
Interior Features
13 items
- Appliances
- Dishwasher, Disposal, Dryer, Electric Water Heater, Microwave, Range, Range Hood, Refrigerator, Washer
- Cooling
- Central Air
- Flooring
- Carpet, Ceramic Tile, Laminate, Tile
- Furnished
- Partially
- Heating
- Central, Electric
- Interior
- Eat-in Kitchen, High Ceilings, Open Floorplan, Tray Ceiling(s), Vaulted Ceiling(s)
- Laundry Features
- In Kitchen, Inside, Laundry Closet
- Window Features
- Window Coverings, Blinds, Double Pane Windows, Window Treatments
Rooms
| Room | Dimensions | Level | Features |
|---|---|---|---|
| Bedroom 2 | 11x12 | First | Ceiling Fan(s) |
| Dining Room | 12x13 | First | |
| Kitchen | 9x9 | First | |
| Living Room | 14x16 | First | Ceiling Fan(s) |
| Master Bedroom | 13x15 | First |
Exterior Features
5 items
- Construction Details
- Vinyl Siding
- Exterior
- Rain Gutters
- Lot Features
- Near Golf Course, Near Public Transit
- Pool Features
- Gunite, Heated
- Windows/Doors
- Window Coverings, Blinds, Double Pane Windows, Window Treatments
Community Features
9 items
- Association Amenities
- Cable TV, Clubhouse, Golf Course, Pool, Shuffleboard Court, Spa/Hot Tub, Tennis Court(s)
- Association Fee
- $595.0
- Association Fee Frequency
- Monthly
- Community Features
- Clubhouse, Golf, Pool, Sidewalks, Tennis Court(s), Street Lights
- MLS Area
- 33770 - Largo/Belleair Bluffs
- Senior Community
- Yes
- Township
- 30
- Financing Terms Available
- Cash
- Roads
- Asphalt
Location
64 Thatch Palm Street W, Largo, FL 33770 · 33770 - Largo/Belleair Bluffs


Neighborhood & Commute
ZIP Code 33770
- Median household income
- $57,405
- Income per person
- $36,058
- Households
- 12,323
- Average household size
- 2.02
- Median age
- 51.5
Source: Walk Score.
Disclosure: Community information and market data powered by Constellation Data Labs. Information is deemed reliable but not guaranteed.
Price & Status History
- Listing updated with changes from the MLS®
- Price changed to $185,000
- Listing first seen on site
- Status changed to Active
Friends & Family
Similar Homes
For sale in Largo, manufactured home, within 20% of this price.
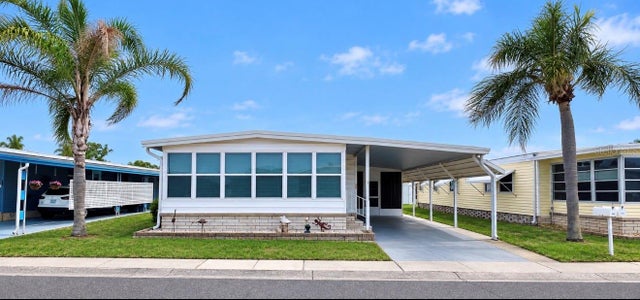 $185,000Manufactured Home For SaleActive2Beds2Total Baths1,152Sqft1100 BELCHER ROAD S 663LARGO, FL 33771FAIRWAY VILLAGE MOBILE HOME PARK UNREC Subdivision
 $185,000Manufactured Home For SaleActive2Beds2Total Baths1,278Sqft825 COCONUT PALM STREETLARGO, FL 33778PALM HILL MOBILE HOME PARK UNREC Subdivision
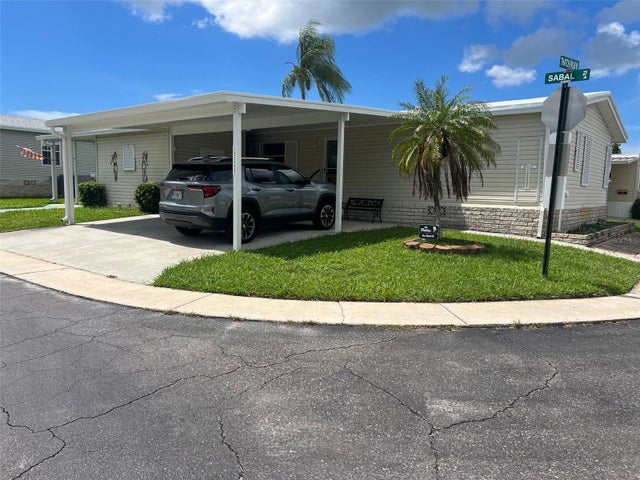 $185,000Manufactured Home For SaleActive2Beds2Total Baths1,627Sqft1 THATCH PALM STREET WLARGO, FL 33770PALM HILL MOBILE HOME PARK UNREC Subdivision
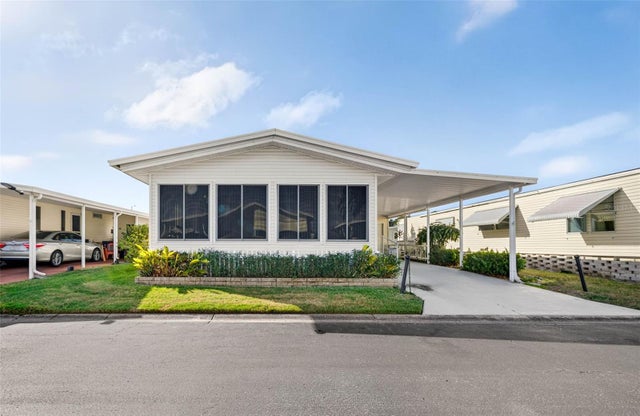 New Listing · a week on site$185,000Manufactured Home For SaleActive2Beds2Total Baths1,248Sqft12501 ULMERTON ROAD 135LARGO, FL 33774GLENWOOD ESTATES INC CONCO Subdivision