

SoldTownhouseSold
3866 Grassland Drive
Orlando, FL 32824
$369,000
- 3Beds
- 3Baths2 full, 1 half
- 1,728Sq Ft
- $214Per Sq Ft
- 0.09Acres
- 2020Built
- Subdivision
- Somerset Xings Tr F Rep
- County
- Orange
- MLS®
- TB8497384
Overview
Exceptional, two-story END-UNIT townhome in the highly sought-after Somerset Crossings community, built in 2020 and offering a desirable and upscale modern style with everyday convenience. This light & bright townhome offers a spacious open-concept layout with tile flooring throughout the first floor and wet areas, carpet on the second floor, and an elegant staircase railing of wood and wrought iron. The kitchen is designed to impress with abundant cabinetry, granite countertops, stainless steel appliances, a breakfast bar and ample space for both cooking and dining. The generous great room flows seamlessly to the outdoors, where triple sliding glass doors open to a covered, screened patio and ample green space—perfect for relaxing or entertaining. All bedrooms are located upstairs along with a conveniently placed laundry area. The primary suite serves as a private retreat with a vaulted ceiling, large walk-in closet, and an upgraded en-suite bath featuring a spacious shower. The second bedroom offers en-suite access to the full bath, ideal for guests or family. Plenty of storage space throughout. Additional highlights include a side-facing entrance, 2-CAR GARAGE, and attractive curb appeal. Somerset Crossings offers a community pool, playground, and sidewalks, with HOA covering cable and internet, roofs & exterior paint, etc. Ideally located near SR-417 and Lake Nona Blvd, providing easy access to Medical City, Lake Nona, Boxi Park, shopping, dining, and major attractions. A perfect blend of comfort, style, and location—schedule your showing today!
Listing Snapshot
- Price
- $369,000
- Days On Site
- N/A
- Bedrooms
- 3
- Inside Area (SqFt)
- 1,728 sqft
- Total Baths
- 3
- Full Baths
- 2
- Partial Baths
- 1
- Lot Size
- 0.09 Acres
- Year Built
- 2020
- MLS® Number
- TB8497384
- Status
- Sold
- Property Tax
- $6,866.29 (2025)
- HOA/Condo/Coop Fees
- $393.35 monthly
- Sq Ft Source
- Public Records
Property Details
General Features
17 items
- Acres
- 0.09
- Attached Garage
- Yes
- Direction Faces
- Northeast
- Foundation
- Slab
- Garage
- Yes
- Garage Spaces
- 2
- Levels
- Two
- Number Of Stories
- 2
- Parking
- Attached
- Pets
- Cats OK, Dogs OK
- Property Sub Type
- Townhouse
- Security
- Secured Garage/Parking, Smoke Detector(s)
- Sewer
- Public Sewer
- SqFt Total
- 2,338
- Utilities
- Cable Available, Electricity Connected, Sewer Connected, Water Connected
- Water Source
- None
- Zoning
- P-D
Interior Features
15 items
- Appliances
- Dishwasher, Disposal, Dryer, Electric Water Heater, Microwave, Range, Refrigerator, Washer
- Cooling
- Central Air
- Flooring
- Carpet, Tile
- Furnished
- Unfurnished
- Heating
- Central, Electric
- Interior
- Eat-in Kitchen, High Ceilings, Open Floorplan, Stone Counters, Vaulted Ceiling(s), Walk-In Closet(s)
- Laundry Features
- Inside, Laundry Closet
- Window Features
- Blinds
Rooms
| Room | Dimensions | Level | Features |
|---|---|---|---|
| Balcony/Porch/Lanai | 15.4x8 | First | Ceiling Fan(s) |
| Bedroom 2 | 12.11x13 | Second | Ceiling Fan(s) |
| Bedroom 3 | Second | ||
| Dining Room | 11x7.6 | First | |
| Great Room | 18.8x17.7 | First | Ceiling Fan(s) |
| Kitchen | 15.1x13 | First | Breakfast Bar, Granite Counters |
| Master Bedroom | 13.9x14.5 | Second | Ceiling Fan(s) |
Exterior Features
5 items
- Construction Details
- Block, Stucco
- Lot Features
- Paved
- Patio And Porch
- Covered, Patio, Screened
- Roof
- Shingle
- Windows/Doors
- Blinds
Community Features
8 items
- Association Amenities
- Cable TV, Playground, Pool
- Association Fee
- $393.35
- Association Fee Frequency
- Monthly
- Community Features
- Playground, Pool, Sidewalks
- MLS Area
- 32824 - Orlando/Taft / Meadow woods
- Township
- 24
- Financing Terms Available
- Cash, Conventional, FHA, VA Loan
- Roads
- Paved
Location
3866 Grassland Drive, Orlando, FL 32824 · 32824 - Orlando/Taft / Meadow woods


Neighborhood & Commute
ZIP Code 32824
- Median household income
- $74,878
- Income per person
- $30,071
- Households
- 19,969
- Average household size
- 3.07
- Median age
- 39.1
Source: Walk Score.
Disclosure: Community information and market data powered by Constellation Data Labs. Information is deemed reliable but not guaranteed.
Schools
- Elementary School
- Stonewyck Elementary
- Middle School
- Luminary Middle
- High School
- Cypress Creek High
Price & Status History
- Listing updated with changes from the MLS®
- Status changed to Closed
Friends & Family
Similar Homes
For sale in Orlando, townhouse, within 20% of this price.
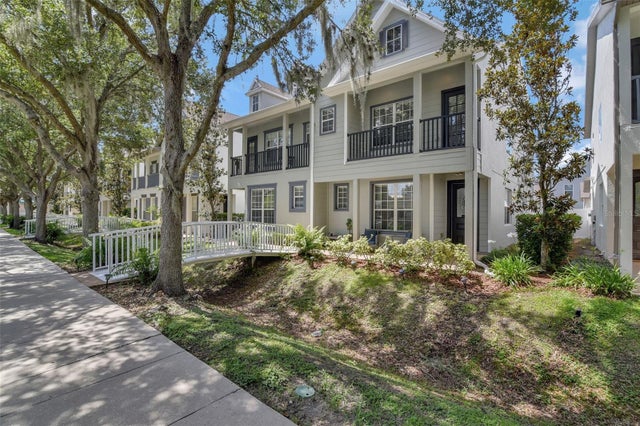
 $399,990Townhouse SoldSold3Beds3Total Baths1,569Sqft4224 CAMPSITE LOOPORLANDO, FL 32824TYSON RANCH Subdivision
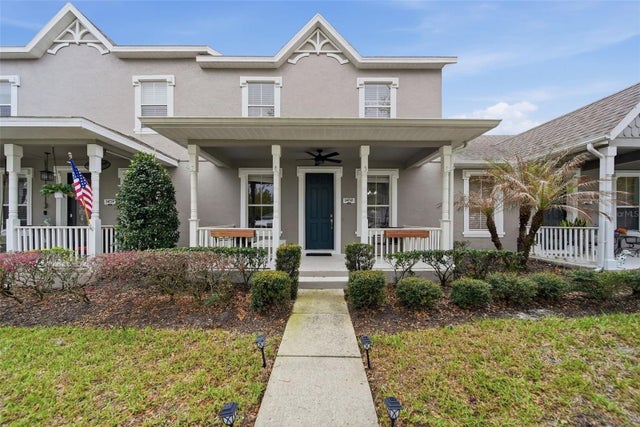
 $419,000Townhouse SoldSold3Beds3Total Baths1,836Sqft1607 WILSON AVENUEORLANDO, FL 32804FAIRVILLA PARK REP Subdivision
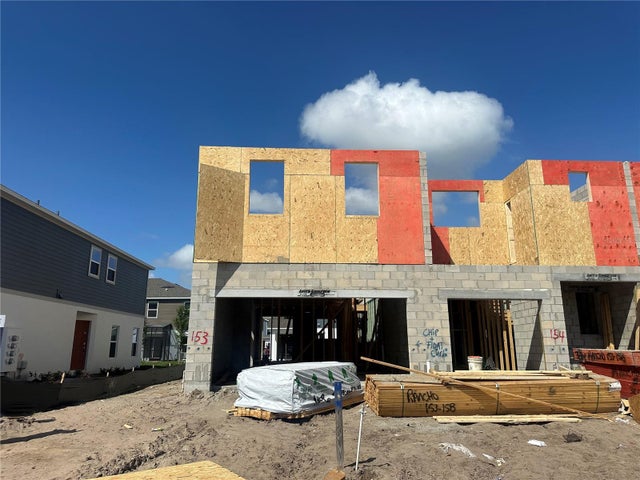
 $421,000Townhouse SoldSold4Beds4Total Baths1,840Sqft14710 CLARKSON DRIVEORLANDO, FL 32828AVALON PARK SOUTH PH 03 Subdivision
 $424,990Townhouse SoldSold3Beds3Total Baths1,729Sqft14848 HARVEST STREETORLANDO, FL 32824TYSON RANCH TOWNHOMES Subdivision