

For SaleTownhouseActive
224 S Audubon Avenue
Tampa, FL 33609
$795,000
222 Days On Site
- 4Beds
- 4Baths3 full, 1 half
- 2,824Sq Ft
- $282Per Sq Ft
- 0.03Acres
- 2014Built
- Subdivision
- Audubon Ave Twnhms
- County
- Hillsborough
- MLS®
- TB8493510
Overview
Virtually Staged. Located in the highly sought-after Plant High School district, this elegant 4-bedroom, 3.5 bath home offers exceptional space, functionality, and prime South Tampa convenience. Just minutes from Hyde Park, Bayshore Blvd, and downtown Tampa, the location provides easy access to top dining, shopping, and everyday amenities. The first floor features two bedrooms, a full bathroom, and a wet bar ideal for a coffee or beverage station. The second level offers a spacious living and dining area, along with a well-appointed kitchen featuring a large pantry, and oversized island with built-in wine fridge. A half bath is also located on this level. The third floor includes the primary suite with two walk-in closets and a spacious ensuite bath as well as a dedicated flex space. An additional bedroom on this level features its own ensuite bath and walk-in closet. Laundry is located on this floor. Recent property updates include exterior paint, AC unit, water softener, level 2 EV charger. HOA covers exterior maintenance, water, sewer, lawn care, and drainage.
Listing Snapshot
- Price
- $795,000
- Days On Site
- 222 Days
- Bedrooms
- 4
- Inside Area (SqFt)
- 2,824 sqft
- Total Baths
- 4
- Full Baths
- 3
- Partial Baths
- 1
- Lot Size
- 0.03 Acres
- Year Built
- 2014
- MLS® Number
- TB8493510
- Status
- Active
- Property Tax
- $12,598.72 (2025)
- HOA/Condo/Coop Fees
- $521 monthly
- Sq Ft Source
- Public Records
Property Details
General Features
16 items
- Acres
- 0.03
- Attached Garage
- Yes
- Direction Faces
- West
- Foundation
- Slab
- Garage
- Yes
- Garage Spaces
- 2
- Levels
- Three Or More
- Number Of Stories
- 3
- Parking
- Electric Vehicle Charging Station(s), Garage Door Opener, Guest, Attached
- Pets
- Yes
- Property Sub Type
- Townhouse
- Sewer
- Public Sewer
- SqFt Total
- 3,354
- Utilities
- Electricity Available, Sewer Connected
- Water Source
- Public
- Zoning
- PD
Interior Features
14 items
- Appliances
- Bar Fridge, Dishwasher, Disposal, Dryer, Electric Water Heater, Exhaust Fan, Microwave, Range, Range Hood, Washer
- Cooling
- Central Air
- Flooring
- Carpet, Tile, Wood
- Furnished
- Unfurnished
- Heating
- Central
- Interior
- Crown Molding, High Ceilings, Open Floorplan, Stone Counters, Walk-In Closet(s), Wet Bar
- Laundry Features
- Inside, Laundry Closet, Upper Level
- Window Features
- Blinds, Shutters
Rooms
| Room | Dimensions | Level | Features |
|---|---|---|---|
| Bathroom 4 | 13x10 | First | Ceiling Fan(s) |
| Bedroom 2 | 13x10 | Third | Ceiling Fan(s) |
| Bedroom 3 | 11x12 | First | Ceiling Fan(s) |
| Kitchen | 11x16 | Second | |
| Living Room | 26x20 | Second | |
| Master Bedroom | 18x13 | Third | Ceiling Fan(s), Double Vanity, Granite Counters |
Exterior Features
7 items
- Construction Details
- Block, Stucco
- Exterior
- Awning(s), Balcony, Garden, Lighting, Rain Gutters
- Fencing
- Vinyl
- Lot Features
- Near Public Transit, Paved
- Patio And Porch
- Patio
- Roof
- Membrane
- Windows/Doors
- Blinds, Shutters
Community Features
6 items
- Association Fee
- $521.0
- Association Fee Frequency
- Monthly
- Community Features
- Sidewalks
- MLS Area
- 33609 - Tampa / Palma Ceia
- Township
- 29
- Roads
- Asphalt
Location
224 S Audubon Avenue, Tampa, FL 33609 · 33609 - Tampa / Palma Ceia


Neighborhood & Commute
ZIP Code 33609
- Median household income
- $98,808
- Income per person
- $71,143
- Households
- 9,325
- Average household size
- 2.11
- Median age
- 39.0
Source: Walk Score.
Disclosure: Community information and market data powered by Constellation Data Labs. Information is deemed reliable but not guaranteed.
Schools
- Elementary School
- Mitchell-HB
- Middle School
- Wilson-HB
- High School
- Plant City-HB
Price & Status History
- Listing updated with changes from the MLS®
- Price changed to $795,000
- Status changed to Active
- Listing first seen on site
Friends & Family
Similar Homes
For sale in Tampa, townhouse, within 20% of this price.
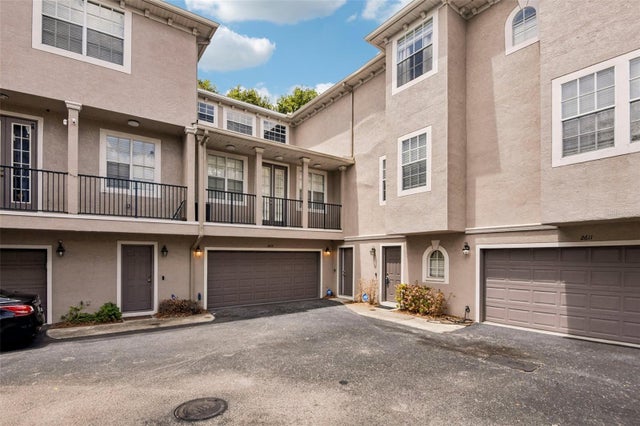 $795,000Townhouse For SaleActive5Beds5Total Baths2,741Sqft2613 ESPANA COURTTAMPA, FL 33609AUDUBON VILLAS TWNHMS Subdivision
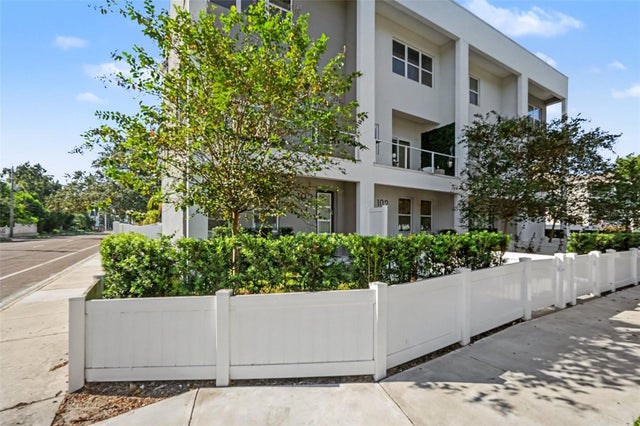 $799,900Townhouse For SaleActive3Beds4Total Baths2,144Sqft102 W ADALEE STREET 1TAMPA, FL 33603ADALEE STREET TOWNHOMES LOT 1 Subdivision
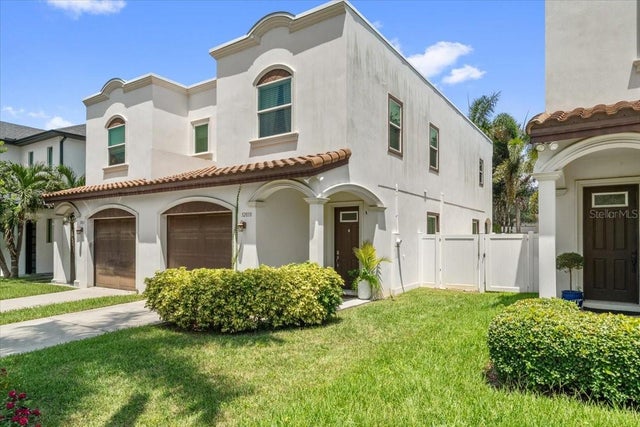 $799,900Townhouse For SaleActive3Beds3Total Baths1,930Sqft3203 W SANTIAGO STREET BTAMPA, FL 33629PALMA CEIA PARK Subdivision
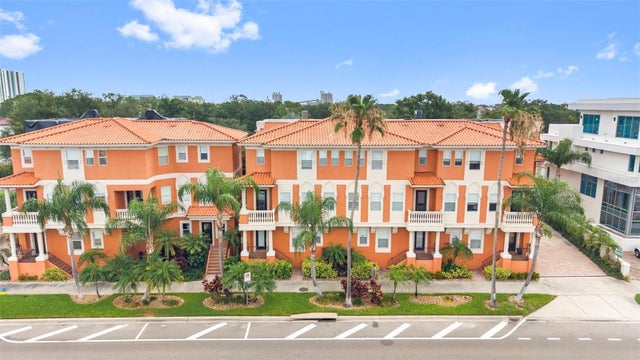 $799,900Townhouse For SaleActive2Beds4Total Baths2,004Sqft905 VILLA VENICIA WAYTAMPA, FL 33606VILLA VENEZIA TWNHMS Subdivision