

For SaleSingle Family ResidenceActive
12909 Ogden Glade Rd Street
Dade City, FL 33525
$363,100
218 Days On Site
- 4Beds
- 2Baths2 full
- 1,820Sq Ft
- $200Per Sq Ft
- 0.18Acres
- 2026Built
- Subdivision
- Abbey Glen Phase Two
- County
- Pasco
- MLS®
- TB8493477
Overview
Ask about current builder incentives!!!
Welcome to this beautifully designed 1820 floor plan in Abbey Glen, featuring 4 bedrooms, 2 bathrooms, and 1,820 square feet of living space, built for comfort, flexibility, and everyday living. The open layout features a formal dining room and a versatile fourth bedroom, perfect for a home office or flex space.
The kitchen showcases light cabinetry, Bianco Sardo granite, and modern finishes, flowing into spacious living areas with luxury vinyl in the main spaces and carpeted bedrooms.
Step outside to your covered lanai and enjoy a beautiful POND VIEW with NO REAR NEIGHBORS, offering additional privacy and a peaceful setting.
Additional features include Low-E windows, upgraded baseboards, a 50-gallon water heater, and a location outside of a flood zone. Located in Abbey Glen with NO CDD, a low HOA, and a $1,000 deposit.
Built by Adams Homes, known for quality construction, functional floor plans, and homes designed for everyday living. This home offers the space, features, privacy, and value you have been looking for.
Photos may not represent the actual home and are used to illustrate the floor plan, layout, and features. Some photos have been virtually staged to help buyers visualize the property's potential. Property will be shown staged.
Listing Snapshot
- Price
- $363,100
- Days On Site
- 218 Days
- Bedrooms
- 4
- Inside Area (SqFt)
- 1,820 sqft
- Total Baths
- 2
- Full Baths
- 2
- Partial Baths
- 0
- Lot Size
- 0.18 Acres
- Year Built
- 2026
- MLS® Number
- TB8493477
- Status
- Active
- Property Tax
- $1,450.93 (2025)
- HOA/Condo/Coop Fees
- $110 monthly
- Sq Ft Source
- Builder
Property Details
General Features
16 items
- Acres
- 0.18
- Attached Garage
- Yes
- Direction Faces
- North
- Foundation
- Slab
- Garage
- Yes
- Garage Spaces
- 2
- Levels
- One
- Parking
- Attached
- Pets
- Yes
- Property Condition
- New Construction
- Property Sub Type
- Single Family Residence
- Sewer
- Public Sewer
- SqFt Total
- 1,820
- Utilities
- Electricity Available
- Water Source
- Public
- Zoning
- RESEI
Interior Features
10 items
- Appliances
- Cooktop
- Cooling
- Central Air
- Flooring
- Carpet, Ceramic Tile
- Furnished
- Unfurnished
- Heating
- Central, Electric
- Interior
- Eat-in Kitchen, High Ceilings, Open Floorplan, Other, Walk-In Closet(s)
- Laundry Features
- Inside
Rooms
| Room | Dimensions | Level | Features |
|---|---|---|---|
| Kitchen | First | ||
| Living Room | First | ||
| Master Bedroom | First |
Exterior Features
4 items
- Construction Details
- Block
- Exterior
- Lighting, Other, Storage
- Lot Features
- Cleared
- Roof
- Shingle
Community Features
6 items
- Association Fee
- $110.0
- Association Fee Frequency
- Monthly
- MLS Area
- 33525 - Dade City/Richland
- Township
- 24S
- Financing Terms Available
- Cash, Conventional, FHA, USDA Loan, VA Loan
- Roads
- Paved
Location
12909 Ogden Glade Rd Street, Dade City, FL 33525 · 33525 - Dade City/Richland


Neighborhood & Commute
ZIP Code 33525
- Median household income
- $65,668
- Income per person
- $34,793
- Households
- 9,589
- Average household size
- 2.36
- Median age
- 42.5
Source: Walk Score.
Disclosure: Community information and market data powered by Constellation Data Labs. Information is deemed reliable but not guaranteed.
Price & Status History
- Listing updated with changes from the MLS®
- Listing first seen on site
- Price changed to $363,100
- Status changed to Active
Friends & Family
Similar Homes
For sale in Dade City, single family residence, within 20% of this price.
 $404,990Single Family Residence For SaleActive4Beds2Total Baths1,850Sqft9285 JOYFUL HEIGHTS WAYDADE CITY, FL 33525PASADENA RIDGE Subdivision
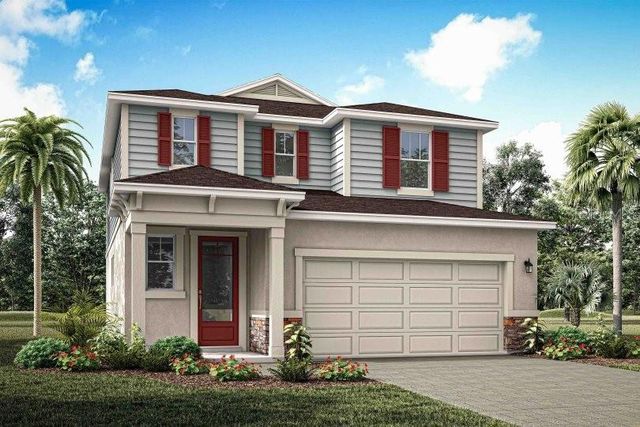 $405,810Single Family Residence For SaleActive4Beds3Total Baths2,323Sqft34877 ARBOR RETREAT DRIVEDADE CITY, FL 33525PASADENA RIDGE Subdivision
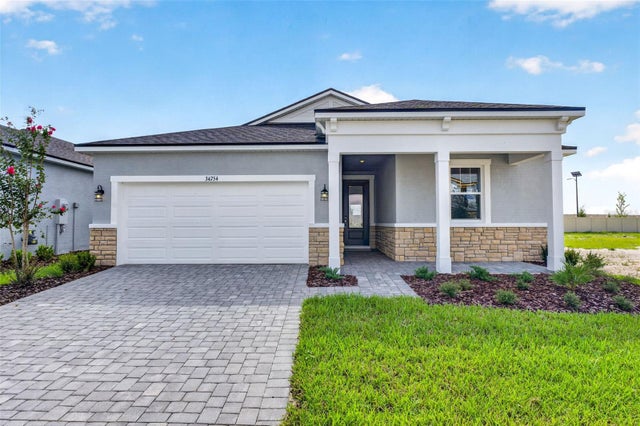 $409,934Single Family Residence For SaleActive3Beds2Total Baths2,005Sqft34754 FLOWER PATCH DRIVEDADE CITY, FL 33525PASADENA RIDGE Subdivision
 $410,000Single Family Residence For SaleActive4Beds2Total Baths2,057Sqft12735 EASTPOINTE DRIVEDADE CITY, FL 33525LAKE JOVITA GOLF & COUNTRY CLU Subdivision