

For SaleSingle Family ResidenceActive
308 Ellen Way
Brandon, FL 33510
$425,000
225 Days On Site
- 3Beds
- 2Baths2 full
- 1,901Sq Ft
- $224Per Sq Ft
- 0.22Acres
- 1973Built
- Subdivision
- Branda Vista Unit 2 B
- County
- Hillsborough
- MLS®
- TB8492126
Overview
Welcome to this charming 3-bedroom, 2-bath home in the heart of Brandon! This well-maintained property offers a comfortable and functional layout, perfect for everyday living and entertaining. The bright living spaces flow seamlessly into a spacious kitchen with plenty of cabinet storage and room to gather
New Roof (2025) AC and Water Heater (2022)
Step outside and enjoy your own private pool—ideal for relaxing Florida days, weekend barbecues, and hosting friends and family. The backyard provides a great setting for outdoor living with plenty of space to personalize.
Conveniently located near shopping, dining, schools, and major highways, this home offers easy access to Tampa and surrounding areas. Whether you’re a first-time homebuyer, downsizing, or looking for a great investment opportunity, this property checks all the boxes.
Don’t miss your chance to own a pool home in a prime Brandon location—schedule your private showing today!
Listing Snapshot
- Price
- $425,000
- Days On Site
- 225 Days
- Bedrooms
- 3
- Inside Area (SqFt)
- 1,901 sqft
- Total Baths
- 2
- Full Baths
- 2
- Partial Baths
- 0
- Lot Size
- 0.22 Acres
- Year Built
- 1973
- MLS® Number
- TB8492126
- Status
- Active
- Property Tax
- $4,379.93 (2025)
- HOA/Condo/Coop Fees
- N/A
- Sq Ft Source
- Public Records
Property Details
General Features
15 items
- Acres
- 0.22
- Attached Garage
- Yes
- Direction Faces
- South
- Foundation
- Slab
- Garage
- Yes
- Garage Spaces
- 2
- Levels
- One
- Number Of Stories
- 1
- Parking
- Attached
- Property Sub Type
- Single Family Residence
- Sewer
- Septic Tank
- SqFt Total
- 2,789
- Utilities
- Cable Available, Cable Connected, Electricity Connected, Phone Available, Water Connected
- Water Source
- Public
- Zoning
- RSC-6
Interior Features
15 items
- Appliances
- Dishwasher, Dryer, Range, Refrigerator, Washer
- Cooling
- Central Air
- Flooring
- Ceramic Tile, Vinyl
- Furnished
- Unfurnished
- Heating
- Central
- Interior
- Built-in Features, Eat-in Kitchen, Walk-In Closet(s)
- Laundry Features
- In Garage
Rooms
| Room | Dimensions | Level | Features |
|---|---|---|---|
| Bathroom 2 | 8x10 | First | |
| Bathroom 3 | 8x10 | First | |
| Bonus Room | 8x10 | First | |
| Dining Room | 8x8 | First | |
| Kitchen | 8x10 | First | |
| Living Room | 10x20 | First | |
| Master Bathroom | 8x6 | First | |
| Master Bedroom | 12x20 | First |
Exterior Features
5 items
- Construction Details
- Block
- Exterior
- Lighting, Outdoor Grill, Outdoor Kitchen, Rain Gutters, Storage
- Pool Features
- Gunite, In Ground, Pool Sweep, Screen Enclosure, Private
- Private Pool
- Yes
- Roof
- Shingle
Community Features
4 items
- MLS Area
- 33510 - Brandon
- Township
- 29
- Financing Terms Available
- Cash, Conventional, FHA
- Roads
- Asphalt
Location
308 Ellen Way, Brandon, FL 33510 · 33510 - Brandon


Neighborhood & Commute
ZIP Code 33510
- Median household income
- $72,940
- Income per person
- $35,412
- Households
- 11,725
- Average household size
- 2.58
- Median age
- 39.3
Source: Walk Score.
Disclosure: Community information and market data powered by Constellation Data Labs. Information is deemed reliable but not guaranteed.
Schools
- Elementary School
- Seffner-HB
- Middle School
- Mann-HB
- High School
- Brandon-HB
Price & Status History
- Listing updated with changes from the MLS®
- Status changed to Active
- Price changed to $425,000
- Listing first seen on site
Friends & Family
Similar Homes
For sale in Brandon, single family residence, within 20% of this price.
 New Listing · 3 weeks on site$450,000Single Family Residence For SaleActive3Beds2Total Baths1,360Sqft3628 COPPERTREE CIRCLEBRANDON, FL 33511SOUTHWOOD HILLS UNIT 14 Subdivision
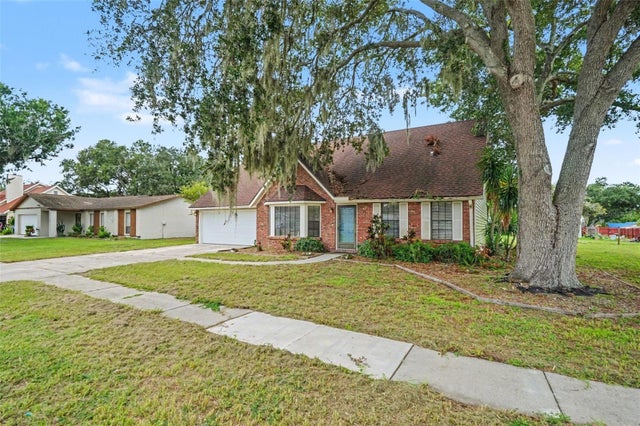 $450,000Single Family Residence For SaleActive3Beds2Total Baths1,992Sqft736 SANDY CREEK DRIVEBRANDON, FL 33511BLOOMINGDALE SEC I UNIT 2 Subdivision
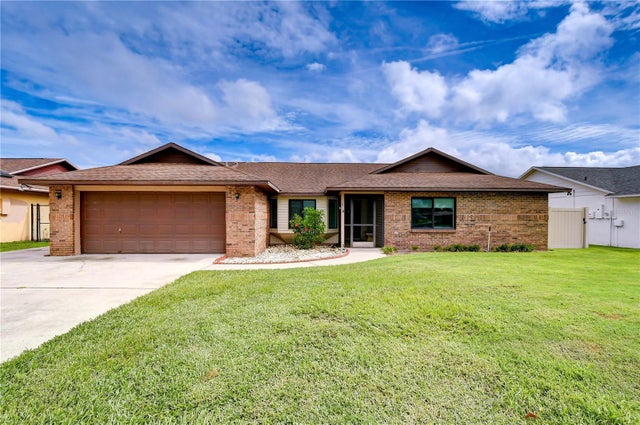 $450,000Single Family Residence For SaleActive4Beds2Total Baths2,601Sqft659 TIMBER POND DRIVEBRANDON, FL 33510TIMBER POND SUB UNIT 2 Subdivision
 $450,000Single Family Residence For SaleActive3Beds2Total Baths1,813Sqft1004 MANDALAY DRIVEBRANDON, FL 33511ORANGE GROVE ESTATES Subdivision