

For SaleSingle Family ResidenceActive
1629 Nantucket Way
Winter Haven, FL 33884
$279,900
232 Days On Site
- 3Beds
- 2Baths2 full
- 1,526Sq Ft
- $183Per Sq Ft
- 0.1Acres
- 2025Built
- Subdivision
- Peach Crossings
- County
- Polk
- MLS®
- TB8490344
Overview
Welcome home to Peach Crossings, a brand-new community in Winter Haven! This stunning three-bedroom, two-bathroom home is designed for modern living, featuring an open-concept layout and stylish finishes. The kitchen is a chef’s dream, offering plenty of counter space for meal prep and entertaining. It comes fully equipped with Whirlpool appliances, including a refrigerator, stove, dishwasher, and microwave—all included at no extra cost! The granite countertops and sleek cabinetry add a touch of elegance and timeless appeal. This home also features high ceilings, enhancing the open and airy feel throughout the living spaces. Step outside to the covered patio, a perfect spot for relaxing, dining, or enjoying the beautiful Florida weather. This home is also packed with energy-efficient upgrades, including double-pane windows, a programmable thermostat, coach lighting, and a Wi-Fi-enabled garage door opener for added convenience. A mudroom located off the garage provides a dedicated space to store shoes, bags, and coats, keeping your home neat and organized. Plus, it’s conveniently placed next to the laundry room for maximum functionality. Enjoy exceptional value and lower monthly costs with NO CDD fees in this beautiful community! Nestled in Polk County, Peach Crossings offers a perfect blend of serene lake living with easy access to shopping, dining, and top attractions. Families will love the highly-rated Polk County schools, while the community itself features a playground and a picnic area for residents to enjoy. This home is move-in ready with all upgrades included! Schedule your tour today
Listing Snapshot
- Price
- $279,900
- Days On Site
- 232 Days
- Bedrooms
- 3
- Inside Area (SqFt)
- 1,526 sqft
- Total Baths
- 2
- Full Baths
- 2
- Partial Baths
- 0
- Lot Size
- 0.1 Acres
- Year Built
- 2025
- MLS® Number
- TB8490344
- Status
- Active
- Property Tax
- N/A
- HOA/Condo/Coop Fees
- $95 monthly
- Sq Ft Source
- Builder
Property Details
General Features
20 items
- Acres
- 0.1
- Attached Garage
- Yes
- Direction Faces
- Southwest
- Foundation
- Slab
- Garage
- Yes
- Garage Spaces
- 2
- Home Warranty
- Yes
- Levels
- One
- Number Of Stories
- 1
- Parking
- Driveway, Garage Door Opener, Attached
- Pets
- Yes
- Property Condition
- New Construction
- Property Sub Type
- Single Family Residence
- Security
- Smoke Detector(s)
- Sewer
- Public Sewer
- SqFt Total
- 2,122
- Style
- Traditional
- Utilities
- Cable Available, Cable Connected, Electricity Available, Electricity Connected, Phone Available, Sewer Available, Sewer Connected, Underground Utilities, Water Available, Water Connected
- Water Source
- Public
- Zoning
- PUD
Interior Features
17 items
- Appliances
- Dishwasher, Disposal, Electric Water Heater, Ice Maker, Microwave, Range, Refrigerator
- Cooling
- Central Air
- Flooring
- Carpet
- Furnished
- Unfurnished
- Heating
- Central, Electric, Exhaust Fan, Heat Pump
- Interior
- High Ceilings, Open Floorplan, Stone Counters, Walk-In Closet(s)
- Laundry Features
- Electric Dryer Hookup, Inside, Laundry Room, Washer Hookup
- Window Features
- Window Coverings, Blinds, Double Pane Windows, ENERGY STAR Qualified Windows, Low Emissivity Windows, Window Treatments
Rooms
| Room | Dimensions | Level | Features |
|---|---|---|---|
| Bathroom 2 | 8x5 | First | |
| Bedroom 2 | 9x11 | First | |
| Bedroom 3 | 9x11 | First | |
| Dining Room | 10x11 | First | |
| Kitchen | 16x12 | First | Granite Counters |
| Laundry | 6x7 | First | |
| Living Room | 10x11 | First | Ceiling Fan(s) |
| Master Bathroom | 5x13 | First | Stone Counters |
| Master Bedroom | 16x11 | First |
Exterior Features
6 items
- Construction Details
- Block, Concrete, Stucco
- Exterior
- Lighting
- Lot Features
- Landscaped, Paved
- Patio And Porch
- Covered, Patio, Rear Porch
- Roof
- Shingle
- Windows/Doors
- Window Coverings, Blinds, Double Pane Windows, ENERGY STAR Qualified Windows, Low Emissivity Windows, Window Treatments
Community Features
8 items
- Association Amenities
- Park, Playground
- Association Fee
- $95.0
- Association Fee Frequency
- Monthly
- Community Features
- Park, Playground
- MLS Area
- 33884 - Winter Haven / Cypress Gardens
- Township
- 29
- Financing Terms Available
- Cash, Conventional, FHA, USDA Loan, VA Loan
- Roads
- Asphalt, Paved
Location
1629 Nantucket Way, Winter Haven, FL 33884 · 33884 - Winter Haven / Cypress Gardens


Neighborhood & Commute
ZIP Code 33884
- Median household income
- $66,086
- Income per person
- $35,576
- Households
- 15,992
- Average household size
- 2.36
- Median age
- 45.7
Source: Walk Score.
Disclosure: Community information and market data powered by Constellation Data Labs. Information is deemed reliable but not guaranteed.
Schools
- Elementary School
- Pinewood Elem
- Middle School
- Denison Middle
- High School
- Lake Region High
Price & Status History
- Listing updated with changes from the MLS®
- Status changed to Active
- Price changed to $279,900
- Listing first seen on site
Friends & Family
Similar Homes
For sale in Winter Haven, single family residence, within 20% of this price.
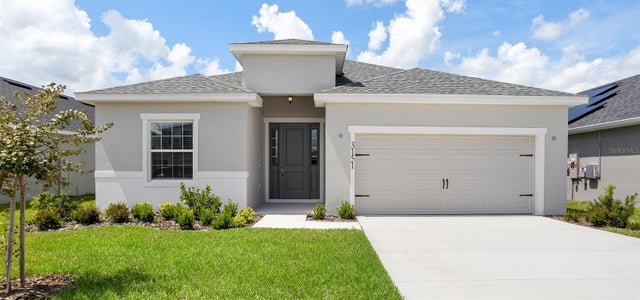 $328,900Single Family Residence For SaleActive4Beds3Total Baths2,029Sqft3151 LAUREL OAK LANEWINTER HAVEN, FL 33884VILLAMAR Subdivision
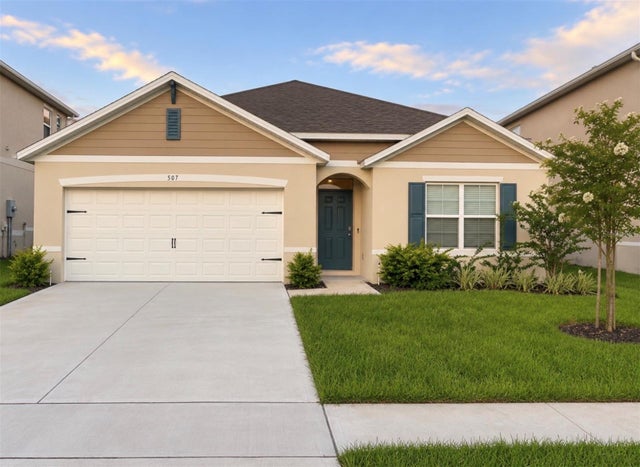 $329,000Single Family Residence For SaleActive4Beds2Total Baths1,867Sqft507 SHORT LANEWINTER HAVEN, FL 33881INMAN GRVS PH 1 Subdivision
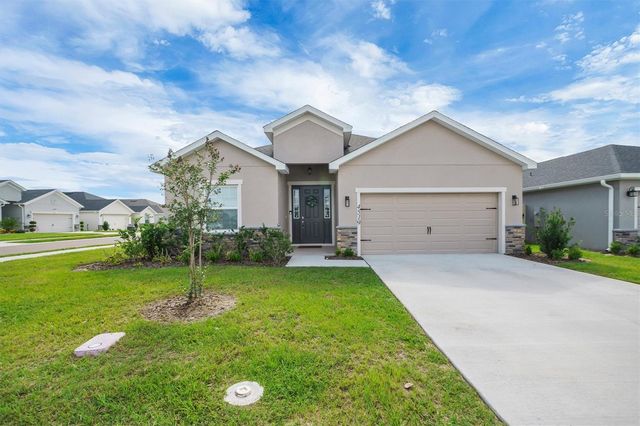 $329,900Single Family Residence For SaleActive4Beds3Total Baths2,074Sqft4519 RAPALLO AVENUEWINTER HAVEN, FL 33884VILLAMAR PH 6 & PH 6D Subdivision
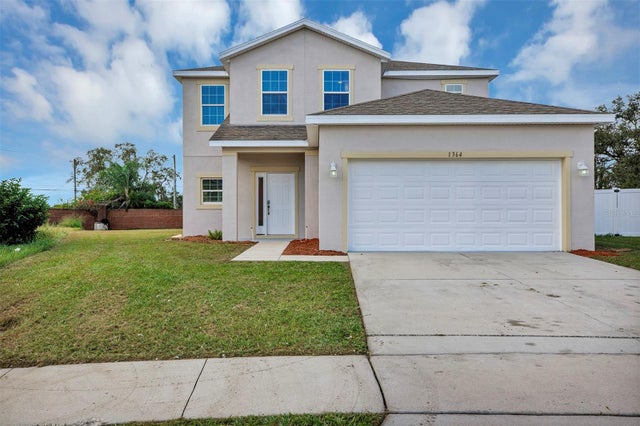 New Listing · 2 weeks on site$329,900Single Family Residence For SaleActive5Beds4Total Baths2,331Sqft1364 SALISBURY DRIVEWINTER HAVEN, FL 33881DUNDEE STATION Subdivision