For SaleManufactured HomeActive
6606 Gator Ranch Street
Plant City, FL 33565
$549,900
203 Days On Site
- 4Beds
- 4Baths3 full, 1 half
- 2,584Sq Ft
- $213Per Sq Ft
- 7.2Acres
- 1985Built
- Subdivision
- Unplatted
- County
- Hillsborough
- MLS®
- TB8490007
Overview
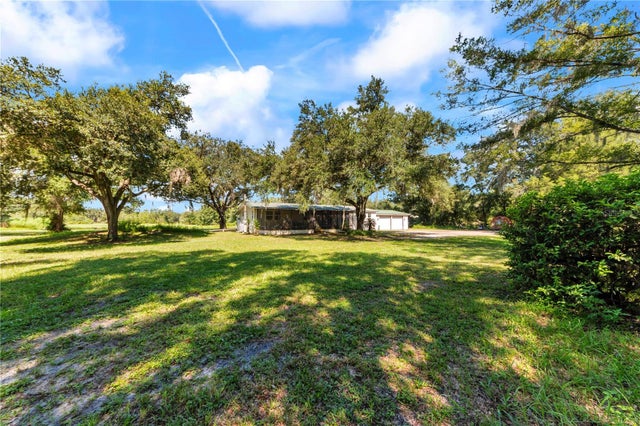
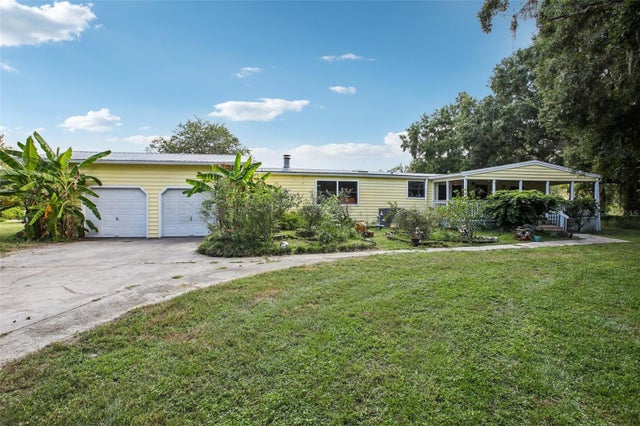
One or more photo(s) has been virtually staged. *PRICE IMPROVEMENT* 7+ ACRES AT THE END OF A QUIET COUNTRY ROAD | FULLY FENCED | READY FOR LIVESTOCK | TRUE COUNTRY LIVING WITH BARN, WORKSHOP, CANOPY, POOL & FULL IN-LAW SUITE | Tucked away at the end of a quiet rural road, this fully fenced 7.2-acre property offers exceptional privacy, functionality, and peace of mind. Featuring two gated entrances and a country setting, this property is ideal for those seeking space, security, and a true country lifestyle. Zoned for agricultural use, the land is perfect for horses, cows, and other livestock, with plenty of open space for grazing, recreation, or future expansion. The main home offers 3 bedrooms and 2.5 bathrooms with a split floor plan, featuring a private primary suite on one side of the home and two additional bedrooms with a full bath on the opposite side. The layout includes a spacious living and dining area and a cozy wood-burning fireplace, with exposed beams adding character throughout. Just off the screened pool and lanai, you’ll find a convenient half bath, perfect for guests and outdoor entertaining. An attached in-law suite provides excellent flexibility and privacy, complete with its own bedroom, full bathroom, large living area, and full kitchen. With a private entrance off the lanai and its own A/C system, this space is ideal for extended family, guests, or potential rental income opportunity. A utility/laundry room connects the main home and in-law suite for added convenience. Outside is where this property truly stands out. A 22x30 metal pole barn offers substantial covered space for equipment, vehicles, or agricultural use. A 40x60 covered canopy is ideal for parking RVs, boats, farm equipment, or recreational vehicles, while another shed situated behind the home makes for additional workspace and storage. The expansive acreage is both functional and enjoyable—perfect for horses, livestock, storage, or outdoor recreation. With room to ride ATVs, dirt bikes, or simply enjoy the outdoors, this property offers a level of freedom that’s very hard to find. Enjoy Florida living with a screen-enclosed in-ground pool and a full-length covered front porch overlooking the peaceful surroundings and mature trees. With no HOA, agricultural zoning, gated access, dual A/C systems, a roof replaced in 2021, a 160’ well, and a whole-home water filtration system, this property offers a rare opportunity to own usable acreage with flexibility and long-term potential. Schedule your private showing today!
Listing Snapshot
- Price
- $549,900
- Days On Site
- 203 Days
- Bedrooms
- 4
- Inside Area (SqFt)
- 2,584 sqft
- Total Baths
- 4
- Full Baths
- 3
- Partial Baths
- 1
- Lot Size
- 7.2 Acres
- Year Built
- 1985
- MLS® Number
- TB8490007
- Status
- Active
- Property Tax
- $2,954 (2025)
- HOA/Condo/Coop Fees
- N/A
- Sq Ft Source
- Public Records
Property Details
General Features
12 items
- Acres
- 7.2
- Direction Faces
- North
- Foundation
- Slab
- Levels
- One
- Parking
- Off Street, Oversized, Parking Pad, RV Carport
- Pets
- Yes
- Property Sub Type
- Manufactured Home
- Sewer
- Septic Tank
- SqFt Total
- 3,448
- Utilities
- Cable Available, Cable Connected, Electricity Available, Electricity Connected
- Water Source
- Private, Well
- Zoning
- AR
Interior Features
22 items
- Appliances
- Dishwasher, Electric Water Heater, Range, Refrigerator
- Cooling
- Central Air
- Fireplace Features
- Family Room, Wood Burning
- Flooring
- Carpet, Tile
- Furnished
- Unfurnished
- Heating
- Central, Electric
- Interior
- Built-in Features, Open Floorplan, Other, Walk-In Closet(s), In-Law Floorplan
- Laundry Features
- Inside, Laundry Room
Rooms
| Room | Dimensions | Level | Features |
|---|---|---|---|
| Balcony/Porch/Lanai | 45.9x22.8 | ||
| Bathroom 2 | 4.9x7.8 | ||
| Bathroom 3 | 6.7x7.4 | ||
| Bathroom 4 | 7.3x8.6 | ||
| Bedroom 2 | 10.5x13.2 | ||
| Bedroom 3 | 10.1x11.5 | ||
| Bedroom 4 | 10.3x14.9 | ||
| Dining Room | 11.11x13.2 | ||
| Family Room | 23.3x22.1 | ||
| Kitchen | 13x11.5 | ||
| Laundry | 5.8x11.5 | ||
| Living Room | 12.9x24.11 | ||
| Master Bathroom | 11x11.5 | ||
| Master Bedroom | 13.1x13.2 |
Exterior Features
9 items
- Construction Details
- Block, Concrete, Stucco
- Exterior
- Awning(s), Fire Pit, Lighting, Other, Private Entrance, Rain Gutters, Storage
- Fencing
- Wire, Wood
- Lot Features
- Cleared, Farm, Level, Pasture
- Other Structures
- Guest House, Other, Shed(s), Storage
- Patio And Porch
- Covered, Front Porch, Other, Patio, Screened
- Pool Features
- In Ground, Other, Screen Enclosure, Private
- Private Pool
- Yes
- Roof
- Shingle
Community Features
4 items
- MLS Area
- 33565 - Plant City
- Township
- 27
- Financing Terms Available
- Cash, Conventional, FHA, VA Loan
- Roads
- Dirt, Gravel
Location
6606 Gator Ranch Street, Plant City, FL 33565 · 33565 - Plant City


Neighborhood & Commute
ZIP Code 33565
- Median household income
- $72,176
- Income per person
- $33,820
- Households
- 7,406
- Average household size
- 2.58
- Median age
- 43.6
Source: Walk Score.
Disclosure: Community information and market data powered by Constellation Data Labs. Information is deemed reliable but not guaranteed.
Schools
- Elementary School
- Cork-HB
- Middle School
- Marshall-HB
- High School
- Strawberry Crest High School
Price & Status History
- Listing updated with changes from the MLS®
- Price changed to $549,900
- Listing first seen on site
- Status changed to Active
Friends & Family
Similar Homes
For sale in Plant City, manufactured home, within 20% of this price.