

For SaleSingle Family ResidenceActive
5628 Skylight Way
Palmetto, FL 34221
$369,879
242 Days On Site
- 3Beds
- 3Baths2 full, 1 half
- 2,081Sq Ft
- $178Per Sq Ft
- 0.11Acres
- 2025Built
- Subdivision
- Sanderling
- County
- Manatee
- MLS®
- TB8487327
Overview
MOVE IN READY!! The Blue Spring is a 2,068 sq. ft. 2-story home that offers 3 bedrooms, 2.5 baths and a 2-car garage. The first floor of this home features a welcoming foyer with a coat closet and a convenient powder bath. The kitchen is open to the Great Room and dining room, and the covered lanai extends the living outdoors. The second floor features a loft that provides an additional versatile living space, along with 2 secondary bedrooms that share an adjacent full bath. The owner’s suite is a relaxing retreat with a private bath and walk-in closet. Photos, renderings and plans are for illustrative purposes only and should never be relied upon and may vary from the actual home. Pricing, dimensions and features can change at any time without notice or obligation.
Listing Snapshot
- Price
- $369,879
- Days On Site
- 242 Days
- Bedrooms
- 3
- Inside Area (SqFt)
- 2,081 sqft
- Total Baths
- 3
- Full Baths
- 2
- Partial Baths
- 1
- Lot Size
- 0.11 Acres
- Year Built
- 2025
- MLS® Number
- TB8487327
- Status
- Active
- Property Tax
- N/A
- HOA/Condo/Coop Fees
- $95 monthly
- Sq Ft Source
- Builder
Property Details
General Features
18 items
- Acres
- 0.11
- Attached Garage
- Yes
- Direction Faces
- East
- Foundation
- Slab
- Garage
- Yes
- Garage Spaces
- 2
- Green Energy Efficient
- Appliances, Insulation, Lighting, Thermostat, Water Heater
- Levels
- Two
- Parking
- Garage Door Opener, Attached
- Pets
- Cats OK, Dogs OK
- Property Condition
- New Construction
- Property Sub Type
- Single Family Residence
- Sewer
- Public Sewer
- SqFt Total
- 2,754
- Style
- Contemporary
- Utilities
- Cable Available, Natural Gas Available, Cable Connected, Electricity Connected, Natural Gas Connected, Sewer Connected, Underground Utilities, Water Connected
- Water Source
- Public
- Zoning
- 0725
Interior Features
16 items
- Appliances
- Dishwasher, Dryer, Electric Water Heater, Microwave, Range, Refrigerator, Washer
- Cooling
- Central Air
- Flooring
- Carpet, Tile
- Furnished
- Unfurnished
- Heating
- Electric, Heat Pump
- Interior
- Eat-in Kitchen, Open Floorplan, Smart Home, Walk-In Closet(s)
- Laundry Features
- Electric Dryer Hookup, Inside, Laundry Room, Washer Hookup
- Window Features
- Double Pane Windows, Insulated Windows, Low Emissivity Windows
Rooms
| Room | Dimensions | Level | Features |
|---|---|---|---|
| Balcony/Porch/Lanai | 14.8x10 | First | |
| Bedroom 2 | 11.3x12 | Second | |
| Bedroom 3 | 10x12.1 | Second | |
| Dining Room | 13.3x9.11 | First | |
| Great Room | 15.3x21.1 | First | |
| Kitchen | 13.3x11.1 | First | Breakfast Bar, Kitchen Island, Pantry |
| Loft | 12.5x15.8 | Second | |
| Master Bedroom | 17.9x12.11 | Second | Double Vanity |
Exterior Features
5 items
- Construction Details
- Block, Cement Siding, Stucco, Frame
- Lot Features
- Paved
- Patio And Porch
- Covered, Rear Porch
- Roof
- Shingle
- Windows/Doors
- Double Pane Windows, Insulated Windows, Low Emissivity Windows
Community Features
7 items
- Association Fee
- $95.0
- Association Fee Frequency
- Monthly
- Community Features
- Sidewalks, Street Lights
- MLS Area
- 34221 - Palmetto/Rubonia
- Township
- 33
- Financing Terms Available
- Cash, Conventional, FHA, VA Loan
- Roads
- Paved
Location
5628 Skylight Way, Palmetto, FL 34221 · 34221 - Palmetto/Rubonia


Neighborhood & Commute
ZIP Code 34221
- Median household income
- $71,767
- Income per person
- $39,843
- Households
- 21,343
- Average household size
- 2.49
- Median age
- 46.2
Source: Walk Score.
Disclosure: Community information and market data powered by Constellation Data Labs. Information is deemed reliable but not guaranteed.
Schools
- Elementary School
- James Tillman Elementary
- High School
- Palmetto High
Price & Status History
- Listing updated with changes from the MLS®
- Price changed to $369,879
- Status changed to Active
- Listing first seen on site
Friends & Family
Similar Homes
For sale in Palmetto, single family residence, within 20% of this price.
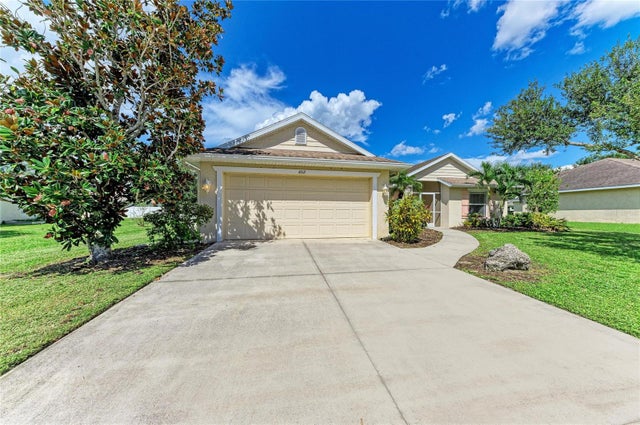 $419,990Single Family Residence For SaleActive3Beds2Total Baths1,417Sqft4512 28TH AVENUE EPALMETTO, FL 34221SUGAR MILL LAKES PH II & III Subdivision
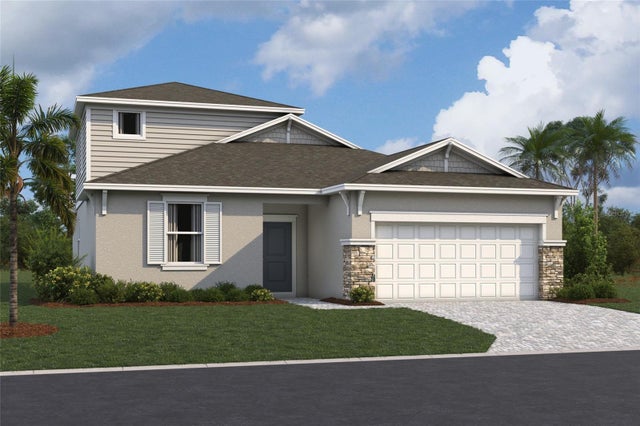 $419,999Single Family Residence For SaleActive4Beds3Total Baths2,401Sqft9027 DOWNWIND PLACEPALMETTO, FL 34221SOUTHPOINTE Subdivision
 New Listing · 2 days on site$419,999Single Family Residence For SaleActive4Beds3Total Baths2,112Sqft13744 BERTRAND AVENUEPALMETTO, FL 34221COASTERRA Subdivision
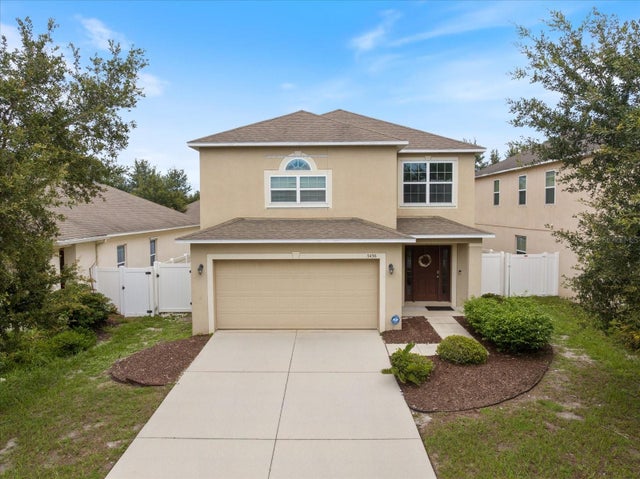 $422,500Single Family Residence For SaleActive4Beds3Total Baths2,780Sqft3436 97TH LANE EPALMETTO, FL 34221GILLETTE GROVE Subdivision