

For SaleSingle Family ResidenceActive
13 White Horse Way
Groveland, FL 34736
$535,000
243 Days On Site
- 5Beds
- 4Baths3 full, 1 half
- 3,663Sq Ft
- $146Per Sq Ft
- 0.22Acres
- 2020Built
- Subdivision
- Waterside At Estates
- County
- Lake
- MLS®
- TB8485597
Overview
ATTACHED PRIVATE APARTMENT WITH ITS OWN FRONT-DOOR ENTRANCE! MULTI-GENERATIONAL LIVING • NO REAR NEIGHBORS • FORMER MODEL HOME • MOVE-IN READY!
This spacious and beautifully maintained one-owner former model offers more than 3,600 sq ft of living space with 5 bedrooms and 3.5 bathrooms—but what truly sets this home apart is the fully equipped, attached private in-law apartment.
Designed for multi-generational living, extended family, adult children or long-term guests, the private apartment features its own front-door entrance, separate A/C, washer and dryer, dishwasher, refrigerator, kitchenette with sink, walk-in closet and walk-in shower—providing privacy and independence while remaining connected to the main home.
The main residence is spacious, meticulously maintained and finished in neutral décor, providing a clean, versatile backdrop for any style. A large laundry room with an additional storage closet, abundant storage throughout, and a 3-car garage with a 2-car tandem space plus separate single bay add everyday functionality. Outside, enjoy additional privacy with no rear neighbors.
Location adds even more appeal. Approximately 1 mile from the new Cherry Lake Preparatory School and Cherry Lake Park, about 12 minutes from the developing Minneola shopping district featuring destinations such as Crooked Can Brewery, Three Birds Café, splash pads, shopping and dining. Approximately 10 minutes to Downtown Clermont and 25 minutes to Downtown Winter Garden, with Walt Disney World and Universal Orlando also within reach.
5 BEDROOMS • 3.5 BATHS • 3,600+ SQ FT • PRIVATE ATTACHED APARTMENT • 3-CAR GARAGE • NO REAR NEIGHBORS
Listing Snapshot
- Price
- $535,000
- Days On Site
- 243 Days
- Bedrooms
- 5
- Inside Area (SqFt)
- 3,663 sqft
- Total Baths
- 4
- Full Baths
- 3
- Partial Baths
- 1
- Lot Size
- 0.22 Acres
- Year Built
- 2020
- MLS® Number
- TB8485597
- Status
- Active
- Property Tax
- $10,262.22 (2025)
- HOA/Condo/Coop Fees
- $71.36 monthly
- Sq Ft Source
- Public Records
Property Details
General Features
17 items
- Acres
- 0.22
- Attached Garage
- Yes
- Direction Faces
- Southeast
- Foundation
- Slab
- Garage
- Yes
- Garage Spaces
- 3
- Levels
- Two
- Number Of Stories
- 1
- Parking
- Attached
- Pets
- Yes
- Property Sub Type
- Single Family Residence
- Security
- Fire Alarm, Smoke Detector(s)
- Sewer
- Public Sewer
- SqFt Total
- 3,663
- Style
- Contemporary
- Utilities
- Cable Available, Electricity Connected, Phone Available, Sewer Connected, Underground Utilities, Water Connected
- Water Source
- Public
Interior Features
20 items
- Appliances
- Cooktop, Dishwasher, Disposal, Dryer, Electric Water Heater, Freezer, Ice Maker, Microwave, Range, Refrigerator, Washer, Water Softener
- Cooling
- Central Air
- Flooring
- Carpet, Ceramic Tile
- Furnished
- Negotiable
- Heating
- Central, Electric
- Interior
- Eat-in Kitchen, High Ceilings, Open Floorplan, Smart Home, Stone Counters, Walk-In Closet(s), In-Law Floorplan
- Laundry Features
- Inside, Laundry Room, Other
- Window Features
- Window Coverings, Blinds, Drapes, Insulated Windows, Window Treatments
Rooms
| Room | Dimensions | Level | Features |
|---|---|---|---|
| Bathroom 1 | First | ||
| Bedroom 2 | Second | ||
| Bedroom 3 | Second | ||
| Bedroom 4 | Second | ||
| Bedroom 5 | First | ||
| Dinette | First | ||
| Dining Room | First | ||
| Kitchen | First | ||
| Living Room | First | ||
| Loft | Second | ||
| Master Bathroom | Second | ||
| Master Bedroom | Second |
Exterior Features
9 items
- Construction Details
- Stucco
- Exterior
- Fire Pit
- Lot Features
- Irregular Lot
- Patio And Porch
- Covered, Front Porch, Patio, Porch, Rear Porch
- Roof
- Shingle
- View
- Lake, Water
- Waterfront Features
- Lake Privileges
- Waterview
- Lake, Water
- Windows/Doors
- Window Coverings, Blinds, Drapes, Insulated Windows, Window Treatments
Community Features
7 items
- Association Fee
- $71.36
- Association Fee Frequency
- Monthly
- Community Features
- Street Lights
- MLS Area
- 34736 - Groveland
- Township
- 22S
- Financing Terms Available
- Cash, Conventional, FHA, VA Loan
- Roads
- Asphalt, Paved
Location
13 White Horse Way, Groveland, FL 34736 · 34736 - Groveland


Neighborhood & Commute
ZIP Code 34736
- Median household income
- $73,235
- Income per person
- $33,508
- Households
- 11,354
- Average household size
- 2.68
- Median age
- 43.0
Source: Walk Score.
Disclosure: Community information and market data powered by Constellation Data Labs. Information is deemed reliable but not guaranteed.
Schools
- Elementary School
- Clermont Elem
- Middle School
- Windy Hill Middle
- High School
- South Lake High
Price & Status History
- Listing updated with changes from the MLS®
- Price changed to $535,000
- Listing first seen on site
- Status changed to Active
Friends & Family
Similar Homes
For sale in Groveland, single family residence, within 20% of this price.
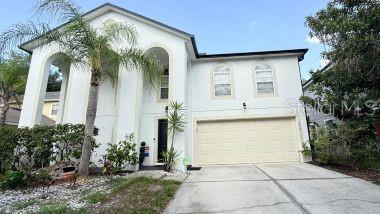 $535,000Single Family Residence For SaleActive4Beds4Total Baths3,160Sqft218 TRES REYES LANEGROVELAND, FL 34736MARINA DEL REY PH 1 Subdivision
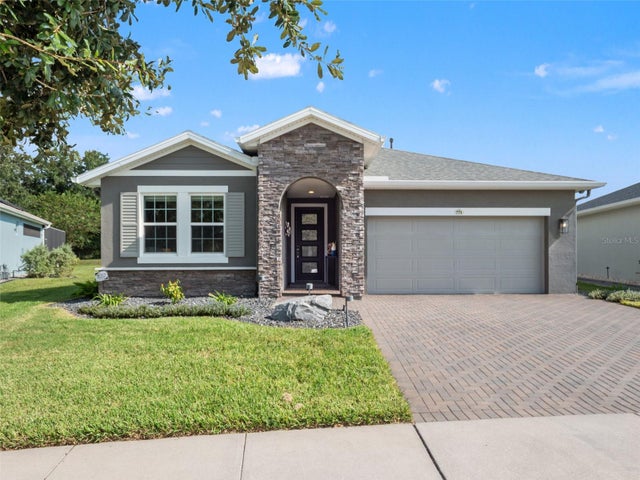 $539,990Single Family Residence For SaleActive2Beds3Total Baths2,087Sqft771 ALCOVE DRIVEGROVELAND, FL 34736CASCADES/GROVELAND PH 5 Subdivision
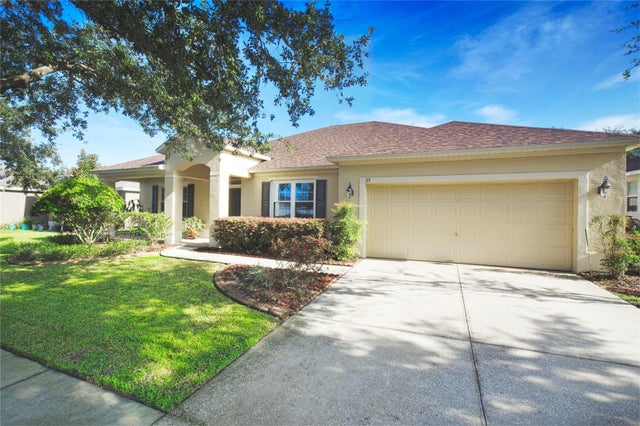 $529,000Single Family Residence For SaleActive4Beds3Total Baths2,800Sqft113 BLACKSTONE CREEK ROADGROVELAND, FL 34736SOUTHERN RIDGE AT ESTATES Subdivision
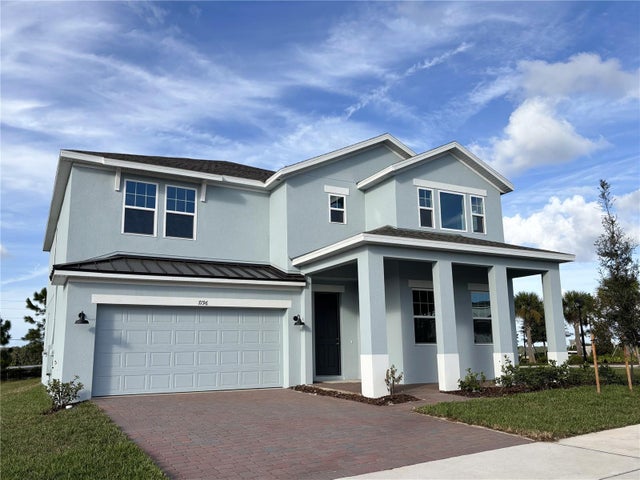 New Listing · a week on site$542,990Single Family Residence For SaleActive5Beds3Total Baths3,198Sqft7196 ROLLING LEAF ROADGROVELAND, FL 34736TRINITY LAKES PH 3 Subdivision