

SoldSingle Family ResidenceSold
14234 Sawmill Street
Parrish, FL 34219
$500,000
- 4Beds
- 4Baths3 full, 1 half
- 2,721Sq Ft
- $184Per Sq Ft
- 0.22Acres
- 2026Built
- Subdivision
- Firethorn
- County
- Manatee
- MLS®
- TB8482086
Overview
What's Special: Final Opportunity | 3-Car Garage | Larger Lot | No Rear Neighbors | North Facing Lot. New Construction - Ready Now! Built by Taylor Morrison, America's Most Trusted Home Builder. Welcome to the Java at 14234 Sawmill Street in Firethorn! This beautiful new home welcomes you with a bright, open layout highlighted by tile flooring throughout the main living area and elegant crown molding. At the center of the home, the sizeable great room creates a warm gathering space visible from the foyer as soon as you step inside. The gourmet kitchen sits just off this space and features white cabinets, a marble backsplash, a large island, ample counter space, a corner pantry, and a comfortable dining area. At the front of the home, two secondary bedrooms share a full bathroom, while another secondary bedroom has its own en-suite bath. The laundry room is situated near the garage entry. The spacious primary suite is tucked at the back of the home with an en-suite bathroom offering a dual vanity, large shower, and walk-in closet. Enjoy relaxing moments on the covered lanai. Firethorn in Parrish offers a peaceful setting with easy access to Sarasota, Tampa Bay, Siesta Key, and St. Petersburg. At The Hideaway, enjoy a resort-style pool, fitness center, sports courts, nature play space, and pet parks. Nearby shopping, dining, entertainment, and job opportunities in Bradenton and Lakewood Ranch make life both convenient and relaxing. Additional Highlights Include: Gourmet kitchen, study with French doors in place of flex, and 8' interior doors. MLS#TB8482086
Listing Snapshot
- Price
- $500,000
- Days On Site
- N/A
- Bedrooms
- 4
- Inside Area (SqFt)
- 2,721 sqft
- Total Baths
- 4
- Full Baths
- 3
- Partial Baths
- 1
- Lot Size
- 0.22 Acres
- Year Built
- 2026
- MLS® Number
- TB8482086
- Status
- Sold
- Property Tax
- N/A
- HOA/Condo/Coop Fees
- $227 monthly
- Sq Ft Source
- Builder
Property Details
General Features
18 items
- Acres
- 0.22
- Attached Garage
- Yes
- Direction Faces
- North
- Foundation
- Slab
- Garage
- Yes
- Garage Spaces
- 3
- Home Warranty
- Yes
- Levels
- Two
- Parking
- Garage Door Opener, Attached
- Pets
- Breed Restrictions, Number Limit, Yes
- Property Condition
- New Construction
- Property Sub Type
- Single Family Residence
- Sewer
- Public Sewer
- SqFt Total
- 3,610
- Style
- Craftsman
- Utilities
- Natural Gas Available, Electricity Connected, Natural Gas Connected, Underground Utilities, Water Connected
- Water Source
- Public
- Zoning
- RES
Interior Features
17 items
- Appliances
- Cooktop, Dishwasher, Disposal, Microwave, Range Hood, Tankless Water Heater
- Cooling
- Central Air
- Flooring
- Carpet, Tile
- Furnished
- Unfurnished
- Heating
- Electric
- Interior
- Crown Molding, High Ceilings, Open Floorplan
- Laundry Features
- Inside, Laundry Room
- Window Features
- Window Coverings, Window Treatments
Rooms
| Room | Dimensions | Level | Features |
|---|---|---|---|
| Balcony/Porch/Lanai | First | ||
| Bedroom 2 | First | ||
| Bedroom 3 | First | ||
| Bedroom 4 | First | ||
| Den | First | ||
| Dining Room | First | ||
| Great Room | First | ||
| Kitchen | First | Kitchen Island | |
| Master Bedroom | First |
Exterior Features
3 items
- Construction Details
- Block
- Roof
- Shingle
- Windows/Doors
- Window Coverings, Window Treatments
Community Features
8 items
- Association Amenities
- Basketball Court, Clubhouse, Fitness Center, Playground, Pool, Recreation Facilities, Spa/Hot Tub, Tennis Court(s), Trail(s)
- Association Fee
- $227.0
- Association Fee Frequency
- Monthly
- Community Features
- Clubhouse, Fitness Center, Playground, Pool, Sidewalks, Tennis Court(s), Street Lights
- MLS Area
- 34219 - Parrish
- Township
- 33
- Financing Terms Available
- Cash, Conventional, FHA, VA Loan
- Roads
- Asphalt
Location
14234 Sawmill Street, Parrish, FL 34219 · 34219 - Parrish


Neighborhood & Commute
ZIP Code 34219
- Median household income
- $98,013
- Income per person
- $47,031
- Households
- 12,060
- Average household size
- 2.59
- Median age
- 48.1
Source: Walk Score.
Disclosure: Community information and market data powered by Constellation Data Labs. Information is deemed reliable but not guaranteed.
Schools
- Elementary School
- Barbara A. Harvey Elementary
- Middle School
- Buffalo Creek Middle
- High School
- Parrish Community High
Price & Status History
- Listing updated with changes from the MLS®
- Status changed to Closed
- Price changed to $551,524
Friends & Family
Similar Homes
For sale in Parrish, single family residence, within 20% of this price.
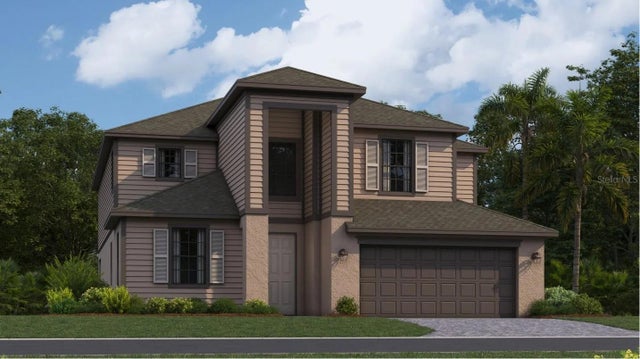 $540,000Single Family Residence SoldSold4Beds3Total Baths3,231Sqft3531 NIGHT STAR TERRACEPARRISH, FL 34219RYE RANCH Subdivision
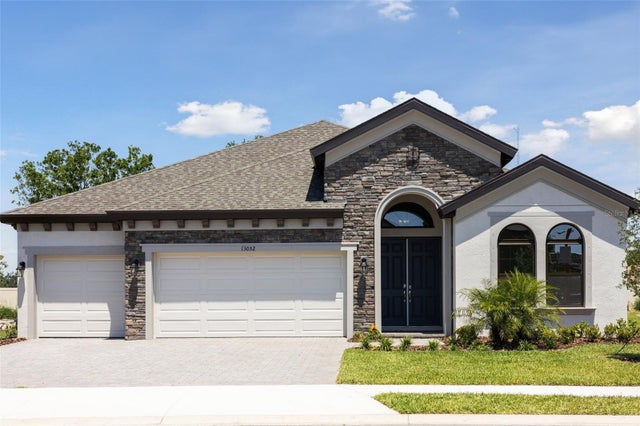 $550,000Single Family Residence SoldSold3Beds3Total Baths2,562Sqft13052 HOMESTEAD LANEPARRISH, FL 34219CROSSWIND POINT Subdivision
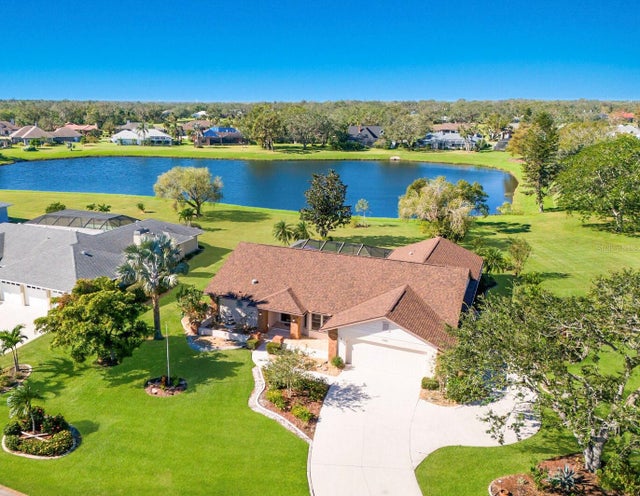 $550,000Single Family Residence SoldSold3Beds2Total Baths2,582Sqft3301 WILDERNESS BOULEVARD EPARRISH, FL 34219RIVER WILDERNESS PH I Subdivision
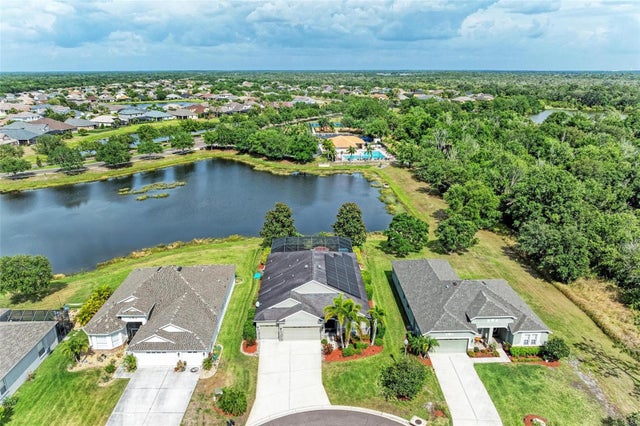 $569,000Single Family Residence SoldSold4Beds3Total Baths2,546Sqft2112 123RD TERRACE EPARRISH, FL 34219RIVER PLANTATION PH I Subdivision