

SoldSingle Family ResidenceSold
13528 Avista Drive
Tampa, FL 33624
$400,000
- 3Beds
- 2Baths2 full
- 1,648Sq Ft
- $243Per Sq Ft
- 0.14Acres
- 1986Built
- Subdivision
- Village Vi Of Carrollwood Village
- County
- Hillsborough
- MLS®
- TB8481518
Overview
Welcome to Avista in the heart of Crrollwood! Your own private enclave! Everything is behind the gate. Photos with tell you the story. The Kitchen and both baths have recently been remodeled. You'll find the whole home has been well maintained. Built as a 3 bedroom two bath home, it has flex capabilities, the eat in nook off the kitchen can be a small morning room and the third bedroom was recently an office. The economy of space in this design uses the square feet effectively. This home is move in ready. Avista is a unique neighborhood built in the Z lot line development in north Tampa. SELLER WILL REVIEW ALL OFFERS!
Listing Snapshot
- Price
- $400,000
- Days On Site
- N/A
- Bedrooms
- 3
- Inside Area (SqFt)
- 1,648 sqft
- Total Baths
- 2
- Full Baths
- 2
- Partial Baths
- 0
- Lot Size
- 0.14 Acres
- Year Built
- 1986
- MLS® Number
- TB8481518
- Status
- Sold
- Property Tax
- $3,111 (2024)
- HOA/Condo/Coop Fees
- $99.83 monthly
- Sq Ft Source
- Public Records
Property Details
General Features
16 items
- Acres
- 0.14
- Attached Garage
- Yes
- Direction Faces
- West
- Foundation
- Slab
- Garage
- Yes
- Garage Spaces
- 2
- Levels
- One
- Parking
- Garage Door Opener, Attached
- Pets
- Cats OK, Dogs OK
- Property Sub Type
- Single Family Residence
- Sewer
- Public Sewer
- SqFt Total
- 1,648
- Style
- Mid-Century Modern, Patio Home
- Utilities
- Cable Available, Cable Connected, Electricity Available, Electricity Connected, Sewer Available, Sewer Connected, Underground Utilities, Water Connected
- Water Source
- Public
- Zoning
- PD
Interior Features
18 items
- Appliances
- Convection Oven, Dishwasher, Disposal, Dryer, Electric Water Heater, Microwave, Range, Refrigerator
- Cooling
- Central Air
- Fireplace
- Yes
- Fireplace Features
- Living Room, Masonry, Wood Burning
- Flooring
- Ceramic Tile, Wood
- Furnished
- Unfurnished
- Heating
- Electric
- Interior
- Eat-in Kitchen, Open Floorplan, Stone Counters, Vaulted Ceiling(s), Walk-In Closet(s)
- Laundry Features
- In Garage
- Window Features
- Skylight(s), ENERGY STAR Qualified Windows
Rooms
| Room | Dimensions | Level | Features |
|---|---|---|---|
| Bathroom 1 | First | ||
| Bathroom 2 | First | ||
| Bedroom 2 | First | ||
| Bedroom 3 | 13x10 | First | |
| Dining Room | 13x12 | First | |
| Great Room | 22x15 | First | |
| Kitchen | 24x12 | Second | Stone Counters |
| Master Bedroom | 16x17 | First |
Exterior Features
10 items
- Construction Details
- Stucco
- Exterior
- Outdoor Kitchen, Outdoor Shower
- Lot Features
- Landscaped, Level, Paved
- Patio And Porch
- Covered
- Pool Features
- Gunite, Tile, Private
- Private Pool
- Yes
- Roof
- Shingle
- View
- Pool
- Waterview
- Pool
- Windows/Doors
- Skylight(s), ENERGY STAR Qualified Windows
Community Features
9 items
- Association Fee
- $380.0
- Association Fee Frequency
- Annually
- Additional Association Fee
- $818.0
- Additional Association Fee Frequency
- Annually
- Community Features
- Street Lights
- MLS Area
- 33624 - Tampa / Northdale
- Township
- 28
- Financing Terms Available
- Cash, Conventional
- Roads
- Asphalt
Location
13528 Avista Drive, Tampa, FL 33624 · 33624 - Tampa / Northdale


Neighborhood & Commute
ZIP Code 33624
- Median household income
- $78,974
- Income per person
- $42,914
- Households
- 15,939
- Average household size
- 2.43
- Median age
- 41.8
Source: Walk Score.
Disclosure: Community information and market data powered by Constellation Data Labs. Information is deemed reliable but not guaranteed.
Schools
- Elementary School
- Essrig-HB
- Middle School
- Hill-HB
- High School
- Gaither-HB
Price & Status History
- Listing updated with changes from the MLS®
- Status changed to Closed
- Price changed to $595,000
Friends & Family
Similar Homes
For sale in Tampa, single family residence, within 20% of this price.
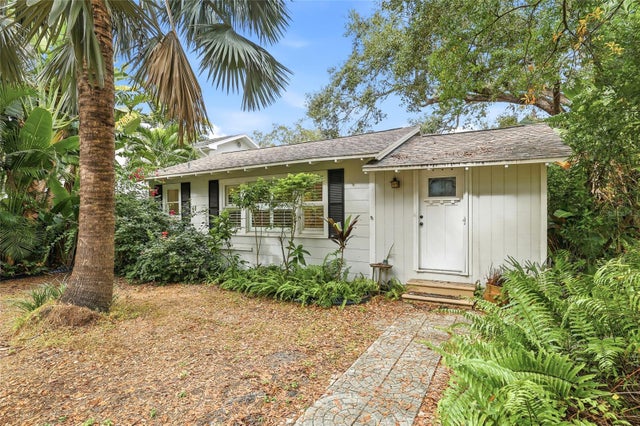 $400,000Single Family Residence SoldSold2Beds1Total Baths760Sqft3201 W SAN JUAN STREETTAMPA, FL 33629PALMA CEIA PARK A RESUB OF BLO Subdivision
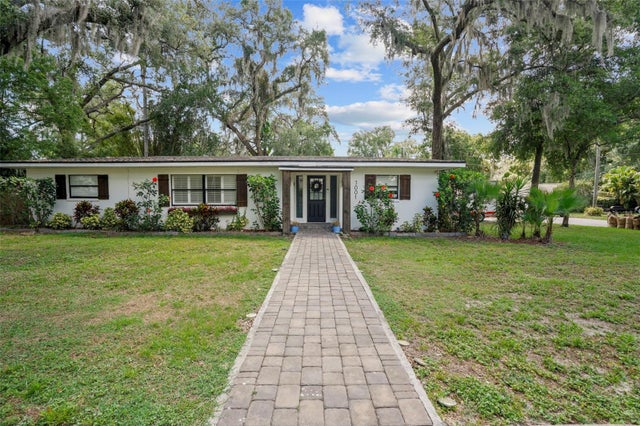 $412,993Single Family Residence SoldSold3Beds2Total Baths1,764Sqft7001 N 15TH STREETTAMPA, FL 33610RIVERBEND MANOR Subdivision
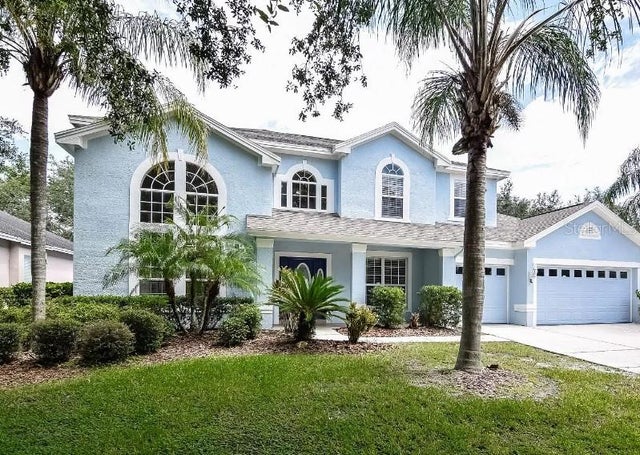 $420,000Single Family Residence SoldSold5Beds4Total Baths3,278Sqft10246 SHADOW BRANCH DRIVETAMPA, FL 33647ARBOR GREENE PH 2 UNITS 1 A Subdivision
 $360,000Single Family Residence SoldSold3Beds3Total Baths2,364Sqft6705 N ORLEANS AVENUETAMPA, FL 33604RIVIERA SUB Subdivision