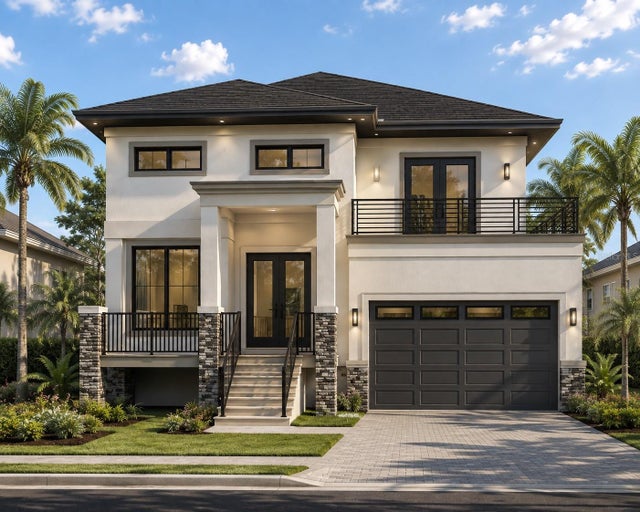
For SaleSingle Family ResidenceActive
50 Willowood Lane
Oldsmar, FL 34677
$1,499,900
274 Days On Site
- 6Beds
- 5Baths4 full, 1 half
- 4,475Sq Ft
- $335Per Sq Ft
- 1.4Acres
- 1987Built
- Subdivision
- Deerpath Unit One
- County
- Pinellas
- MLS®
- TB8475420
Overview
Tucked away on a quiet cul-de-sac inside the gated East Lake Woodlands community, this 4,475-square-foot home offers something that's becoming increasingly difficult to find in Tampa Bay: property and privacy.
Situated on 1.4 wooded acres with no rear neighbors, you'll enjoy peaceful conservation views from nearly every room, along with a 2,000-square-foot screened pool and outdoor entertaining area designed for everything from quiet mornings with coffee to weekend gatherings with family and friends. Yet you're never far from the conveniences of everyday life. Boot Ranch shopping, including Publix, Target, and Walmart Neighborhood Market, is just 7 minutes away. East Lake Middle and High School are within 12 minutes, and restaurants, shopping, and entertainment are all close by.
Inside, the home offers an incredibly flexible floor plan with room for just about every lifestyle. The main level features the primary suite, a dedicated office (or fifth bedroom), formal dining room, second bedroom with a full bath, spacious laundry room, family room, game room, and a private in-law suite with its own entrance—ideal for multigenerational living, long-term guests, or a home business.
Recently painted throughout, the main living areas showcase beautiful Turkish herringbone tile flooring, soaring ceilings reaching nearly 25 feet, and abundant natural light with tranquil views of the conservation beyond.
At the center of the home is a kitchen designed for gathering. Granite countertops, stainless steel appliances, custom cabinetry, a prep sink and island, breakfast bar, pantry, and built-in desk provide exceptional functionality, while the oversized breakfast area comfortably accommodates an eight-person table. The kitchen flows seamlessly into the family room, where a wood-burning fireplace and wet bar create the perfect setting for entertaining.
Upstairs, you'll find two generously sized bedrooms connected by a Jack-and-Jill bath, along with an oversized loft overlooking the family room below. Whether you envision a media room, game room, home gym, or second family room, the possibilities are endless. Additional walk-in storage provides plenty of space to stay organized.
Residents enjoy the security of East Lake Woodlands' 24-hour manned gate, along with the added privacy of the gated Deerpath enclave. Optional membership to East Lake Woodlands Country Club offers golf, tennis, fitness, dining, and social amenities just minutes from your front door.
Homes offering this much space, privacy, flexibility, and location rarely become available. Schedule your private tour and experience it for yourself.
Listing Snapshot
- Price
- $1,499,900
- Days On Site
- 274 Days
- Bedrooms
- 6
- Inside Area (SqFt)
- 4,475 sqft
- Total Baths
- 5
- Full Baths
- 4
- Partial Baths
- 1
- Lot Size
- 1.4 Acres
- Year Built
- 1987
- MLS® Number
- TB8475420
- Status
- Active
- Property Tax
- $8,709.27 (2024)
- HOA/Condo/Coop Fees
- $239.67 monthly
- Sq Ft Source
- Owner
Property Details
General Features
16 items
- Acres
- 1.4
- Attached Garage
- Yes
- Direction Faces
- North
- Foundation
- Slab
- Garage
- Yes
- Garage Spaces
- 3
- Levels
- Two
- Number Of Stories
- 2
- Parking
- Driveway, Garage Door Opener, Off Street, Oversized, Attached
- Pets
- Cats OK, Dogs OK
- Property Sub Type
- Single Family Residence
- Sewer
- Public Sewer
- SqFt Total
- 7,363
- Utilities
- Cable Available, Cable Connected, Electricity Connected, Sewer Connected, Underground Utilities, Water Connected
- Water Source
- Public
- Zoning
- RPD-2.5_1.0
Interior Features
16 items
- Appliances
- Bar Fridge, Convection Oven, Cooktop, Dishwasher, Disposal, Dryer, Electric Water Heater, Freezer, Ice Maker, Microwave, Range, Refrigerator, Washer, Water Softener
- Cooling
- Central Air, Zoned
- Fireplace
- Yes
- Fireplace Features
- Living Room, Masonry, Stone, Wood Burning
- Flooring
- Carpet, Tile, Wood
- Furnished
- Unfurnished
- Heating
- Electric
- Interior
- Built-in Features, Cathedral Ceiling(s), Eat-in Kitchen, High Ceilings, Open Floorplan, Stone Counters, Vaulted Ceiling(s), Walk-In Closet(s), Wet Bar, In-Law Floorplan
- Laundry Features
- Electric Dryer Hookup, Inside, Laundry Room, Washer Hookup
- Spa
- Yes
- Window Features
- Window Coverings, Skylight(s), Drapes, Window Treatments
Rooms
| Room | Dimensions | Level | Features |
|---|---|---|---|
| Family Room | 24.9x22.1 | First | Wet Bar |
| Kitchen | 17.11x24.11 | First | Breakfast Bar, Granite Counters, Kitchen Island, Pantry, Stone Counters |
| Living Room | 18.9x16.2 | First | |
| Master Bathroom | 13.9x17.9 | First | |
| Master Bedroom | 22.7x23.6 | First |
Exterior Features
13 items
- Construction Details
- Block
- Exterior
- Fire Pit, Garden, Lighting, Outdoor Grill, Outdoor Kitchen, Private Yard, Rain Gutters
- Lot Features
- Wooded, Cul-De-Sac, Landscaped, Level, Near Golf Course, Private
- Other Structures
- Outdoor Kitchen
- Patio And Porch
- Front Porch
- Pool Features
- Gunite, Heated, In Ground, Screen Enclosure, Private
- Private Pool
- Yes
- Roof
- Shingle
- Spa
- Yes
- Spa Features
- In Ground
- View
- Trees/Woods
- Waterview
- Trees/Woods
- Windows/Doors
- Window Coverings, Skylight(s), Drapes, Window Treatments
Community Features
8 items
- Association Amenities
- Clubhouse, Gated, Golf Course, Pool, Recreation Facilities, Tennis Court(s)
- Association Fee
- $719.0
- Association Fee Frequency
- Quarterly
- Community Features
- Gated, Clubhouse, Golf, Tennis Court(s), Street Lights
- MLS Area
- 34677 - Oldsmar
- Township
- 28
- Financing Terms Available
- Cash, Conventional, FHA, VA Loan
- Roads
- Asphalt
Location
50 Willowood Lane, Oldsmar, FL 34677 · 34677 - Oldsmar


Neighborhood & Commute
ZIP Code 34677
- Median household income
- $79,875
- Income per person
- $43,497
- Households
- 9,422
- Average household size
- 2.32
- Median age
- 47.1
Source: Walk Score.
Disclosure: Community information and market data powered by Constellation Data Labs. Information is deemed reliable but not guaranteed.
Schools
- Elementary School
- Cypress Woods Elementary-PN
- Middle School
- Carwise Middle-PN
- High School
- East Lake High-PN
Price & Status History
- Listing updated with changes from the MLS®
- Status changed to Active
- Listing first seen on site
Friends & Family
Similar Homes
For sale in Oldsmar, single family residence, within 20% of this price.