

For SaleCondominiumActive
8315 Burgundy Drive N 8315
Pinellas Park, FL 33781
$128,500
273 Days On Site
- 1Bed
- 2Baths1 full, 1 half
- 902Sq Ft
- $142Per Sq Ft
- 1971Built
- Subdivision
- Vendome Village
- County
- Pinellas
- MLS®
- TB8475413
Overview
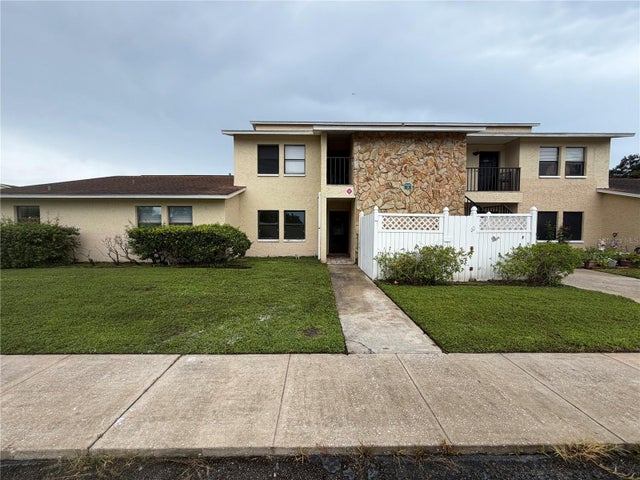
Virtually Staged. Best price with a water view on Burgunday Drive! Beautifully updated home, with a WATERVIEW and NO neighbors in the back! Yes, please! COMPLETE $100,000+ RENOVATION! CLEAN AND FRESH! NEW KITCHEN, NEW WALK IN SHOWER AND BATHS!, NEW WINDOWS, NEW CARPETS AND FLOORING!! The NEW upscale appliances still have their wrappings! Move in ready, not a thing to do! Be the first to enjoy the modern updates and remodeling of this lovely 1 bedroom, 1.5 bath condo with a one car garage! Lovely neutral colors go with any color scheme! No back neighbors and a pond view!!! ROOF 4 YEARS OLD. The owner has invested over $100,000 in improvements and it shows!! You will love the brand new kitchen, (with the pond view), new cabinets, new quartz countertops, new LVP and carpet flooring, new stainless steel appliances, PGT windows throughout AND beautiful new master bath with a gorgeous walk in shower. All new bath plumbing!! The bedroom (with a pond view) has a walk in closet AND a 10 foot closet and a linen closet in the hallway leading to the private bath. Your guests will have a beautiful new half bath just inside the front door and close to the living room/dining room. There is also extra square footage in the nice space adjacent to the kitchen which could be an office or sitting room with bright morning views of the quiet pond and your own patio area. The property and pond in the back is a quiet oasis and is very well cared for. Vendome Village has a well cared for clubhouse and pool with shuffle board and bocce ball. Located near Belcher and 82nd Avenue, near the entrance to the Bayou Club. This is the perfect easy care Florida home that you can lock and leave! Did I mention the private one car garage? It's all yours, along with the washer and dryer. Great mid county location! The monthly fees covers Spectrum cable and internet, water, sewer, trash, exterior maintenance including the roof, and yard care, Community Pool, Common Area Taxes, Exterior and Grounds Maintenance, Pool Maintenance, Recreational Facilities, and Escrow Reserves. This villa is just stunning! This community is conveniently located 30 minutes to the Tampa International Airport, 15 minutes to the gorgeous BEACHES of Pinellas County and 15 minutes to downtown St. Petersburg! Love where you live and be the Buyer that get's it first! No flood zone. Age 55+. Roof 4 years new. Rentals allowed. Great value in a wonderful mid county location; near Bayou Country Club Entrance at 82nd Ave. and Belcher Road area. PERFECT MID COUNTY LOCATION, ENTERTAINMENT, BEACHES AND 15 minutes to all Tampa International and the St. Pete/Clearwater AIRPORTS! (sorry, no pets)
Listing Snapshot
- Price
- $128,500
- Days On Site
- 273 Days
- Bedrooms
- 1
- Inside Area (SqFt)
- 902 sqft
- Total Baths
- 2
- Full Baths
- 1
- Partial Baths
- 1
- Lot Size
- N/A
- Year Built
- 1971
- MLS® Number
- TB8475413
- Status
- Active
- Property Tax
- $1,408.67 (2024)
- HOA/Condo/Coop Fees
- $571 Monthly
- Sq Ft Source
- Public Records
Property Details
General Features
15 items
- Attached Garage
- Yes
- Direction Faces
- West
- Foundation
- Slab
- Garage
- Yes
- Garage Spaces
- 1
- Levels
- One
- Number Of Stories
- 1
- Parking
- Attached
- Pets
- No
- Property Sub Type
- Condominium
- Sewer
- Public Sewer
- SqFt Total
- 902
- Style
- Traditional
- Utilities
- Cable Available, Cable Connected, Electricity Connected, Sewer Connected, Water Connected
- Water Source
- Public
Interior Features
14 items
- Appliances
- Dishwasher, Disposal, Dryer, Electric Water Heater, Microwave, Range, Refrigerator, Washer
- Cooling
- Central Air
- Flooring
- Carpet, Tile, Vinyl
- Furnished
- Unfurnished
- Heating
- Electric
- Interior
- Eat-in Kitchen, Open Floorplan, Stone Counters, Walk-In Closet(s)
- Laundry Features
- In Garage
- Window Features
- Double Pane Windows
Rooms
| Room | Dimensions | Level | Features |
|---|---|---|---|
| Bathroom 2 | 4x5 | First | |
| Dining Room | 10.6x6 | First | |
| Kitchen | 20.6x10 | First | |
| Living Room | 16x13 | First | |
| Master Bathroom | 8.6x5 | First | Stone Counters |
| Master Bedroom | 14.6x11 | First | Ceiling Fan(s) |
Exterior Features
9 items
- Construction Details
- Block, Frame
- Exterior
- Lighting
- Patio And Porch
- Patio
- Pool Features
- Gunite, In Ground, Private
- Private Pool
- Yes
- Roof
- Built-Up, Membrane, Other, Shingle
- View
- Pond, Water
- Waterview
- Pond, Water
- Windows/Doors
- Double Pane Windows
Community Features
8 items
- Association Amenities
- Clubhouse, Maintenance, Pool, Recreation Facilities, Shuffleboard Court
- Association Fee Frequency
- Monthly
- Community Features
- Clubhouse, Pool
- MLS Area
- 33781 - Pinellas Park
- Senior Community
- Yes
- Township
- 30
- Financing Terms Available
- Cash, Conventional
- Roads
- Asphalt
Location
8315 Burgundy Drive N 8315, Pinellas Park, FL 33781 · 33781 - Pinellas Park


Neighborhood & Commute
ZIP Code 33781
- Median household income
- $59,679
- Income per person
- $31,500
- Households
- 11,376
- Average household size
- 2.42
- Median age
- 42.4
Source: Walk Score.
Disclosure: Community information and market data powered by Constellation Data Labs. Information is deemed reliable but not guaranteed.
Price & Status History
- Listing updated with changes from the MLS®
- Status changed to Active
- Price changed to $128,500
- Listing first seen on site
Friends & Family
Similar Homes
For sale in Pinellas Park, condominium, within 20% of this price.
 $131,000Condominium For SaleActive2Beds1Total Baths950Sqft9805 LILY STREET N 9805PINELLAS PARK, FL 33782SPRINGWOOD VILLAS Subdivision
 $124,000Condominium For SaleActive2Beds2Total Baths935Sqft6301 58TH STREET N 302PINELLAS PARK, FL 33781OUTLOOK VILLAGE CONDO Subdivision
 $135,000Condominium For SaleActive2Beds2Total Baths1,150Sqft7242 STONE HAVEN COURT N 7242PINELLAS PARK, FL 33781TOWNHOUSES AT BONNIE BAY CONDO Subdivision
 New Listing · 2 weeks on site$135,000Condominium For SaleActive1Beds1Total Baths670Sqft10800 US HIGHWAY 19 N 115PINELLAS PARK, FL 33782SANDALWOOD THE CONDO Subdivision