

For SaleSingle Family ResidenceActive
1935 SE 26th Street
Cape Coral, FL 33904
$799,000
276 Days On Site
- 4Beds
- 3Baths3 full
- 2,705Sq Ft
- $295Per Sq Ft
- 0.23Acres
- 2003Built
- Subdivision
- Cape Coral
- County
- Lee
- MLS®
- TB8475012
Overview
Virtually Staged. * * ZERO FLOODING | OVER 2,700 SQFT | 3 FULL BATHS | NO HOA | GULF ACCESS | 10,000LB LIFT | NO BRIDGE - 5 MINS TO RIVER | NEW HVAC | HEATED POOL & SPA * * Seller is considering all offers. High and dry, zero flooding ever. Constructed in 2003 to Florida’s rigorous post-2002 unified building codes, ensuring uncompromising structural integrity and peace of mind. DIRECT, DEEP-WATER SAILBOAT ACCESS WITH NO BRIDGES! Located on a premium basin canal offering expansive, unobstructed water views. Enjoy a resort-style heated pool and spa, a fully equipped outdoor kitchen, and unmatched structural peace of mind. THIS HOME HAS NEVER FLOODED! This is the luxury waterfront location Cape Coral buyers are looking for! Built high and dry, this 4-bedroom, 3-bathroom Gulf access estate offers over 2,700 square feet of sprawling living space and an unbeatable boating lifestyle. Positioned on a wide basin with a seawall spanning the full width of the property, you have direct, deep-water sailboat access with no bridges to open water in under 15 minutes. The incredible outdoor setting keeps the Florida sunshine flowing, while the expansive lanai, remote-controlled solar and electric-heated pool, waterfall spa, and composite Captain's Walk with a 10,000-lb boat lift create the ultimate backyard retreat. (A jet ski is also negotiable to complete the waterfront lifestyle!) Inside, the spacious, open floor plan is designed for easy living and lavish entertaining, framed by soaring 16-foot volume ceilings, a built-in speaker system, and elegant 8-foot sliding glass doors. The heart of the home is a custom gourmet kitchen engineered for the culinary enthusiast, featuring a spectacular 10-foot granite island, double ovens, a warming drawer, and a pot filler. With a cozy heat-producing fireplace in the family room and three full bathrooms—including two private en-suites—there is plenty of room to comfortably host family and guests, maximizing its already proven potential as a successful Airbnb. The practical amenities are just as impressive. Enjoy a one-year-old AC unit with a 10-year transferable warranty and free biannual maintenance, a large laundry room with new oversized Samsung appliances, and an oversized garage featuring a hurricane-proof door, all approached by a stunning stamped concrete circular driveway. Fully equipped with remote-controlled hurricane shutters, roll-down screens, accordion shutters, and hard-wired generator readiness—making preparing for a hurricane a breeze—this no-HOA property is a rare find in this price point. You can update a home's decor, but you cannot recreate this combination of location and structural security—premium wide-basin views, high-and-dry zero flooding elevation, construction built to withstand hurricane winds, no HOA, and quick bridge-free access to open water. If boating, peace of mind, and Gulf access are at the top of your list, this exceptional estate deserves your attention.
Listing Snapshot
- Price
- $799,000
- Days On Site
- 276 Days
- Bedrooms
- 4
- Inside Area (SqFt)
- 2,705 sqft
- Total Baths
- 3
- Full Baths
- 3
- Partial Baths
- 0
- Lot Size
- 0.23 Acres
- Year Built
- 2003
- MLS® Number
- TB8475012
- Status
- Active
- Property Tax
- $12,387.77 (2025)
- HOA/Condo/Coop Fees
- N/A
- Sq Ft Source
- Public Records
Property Details
General Features
17 items
- Acres
- 0.23
- Attached Garage
- Yes
- Direction Faces
- South
- Foundation
- Slab
- Garage
- Yes
- Garage Spaces
- 2
- Levels
- One
- Number Of Stories
- 1
- Parking
- Circular Driveway, Driveway, Attached
- Pets
- Yes
- Property Sub Type
- Single Family Residence
- Security
- Smoke Detector(s)
- Sewer
- Public Sewer
- SqFt Total
- 4,616
- Utilities
- Cable Available, Electricity Available, Sewer Connected, Water Connected
- Water Source
- Public
- Zoning
- R1
Interior Features
14 items
- Appliances
- Cooktop, Dishwasher, Disposal, Dryer, Microwave, Refrigerator, Washer
- Cooling
- Central Air
- Fireplace
- Yes
- Fireplace Features
- Family Room
- Flooring
- Tile
- Furnished
- Unfurnished
- Heating
- Central, Electric
- Interior
- Cathedral Ceiling(s), High Ceilings, Open Floorplan, Walk-In Closet(s)
- Laundry Features
- Inside, Laundry Room
- Spa
- Yes
- Window Features
- Shutters
Rooms
| Room | Dimensions | Level | Features |
|---|---|---|---|
| Kitchen | First | ||
| Living Room | First | ||
| Master Bedroom | First |
Exterior Features
7 items
- Construction Details
- Block, Stucco
- Exterior
- Outdoor Kitchen, Dock
- Pool Features
- Heated, In Ground, Screen Enclosure, Private
- Private Pool
- Yes
- Roof
- Tile
- Spa
- Yes
- Windows/Doors
- Shutters
Community Features
4 items
- MLS Area
- 33904 - Cape Coral
- Township
- 44
- Financing Terms Available
- Cash, Conventional, FHA, VA Loan
- Roads
- Paved
Location
1935 SE 26th Street, Cape Coral, FL 33904 · 33904 - Cape Coral


Neighborhood & Commute
ZIP Code 33904
- Median household income
- $68,292
- Income per person
- $42,231
- Households
- 16,354
- Average household size
- 2.06
- Median age
- 55.8
Source: Walk Score.
Disclosure: Community information and market data powered by Constellation Data Labs. Information is deemed reliable but not guaranteed.
Price & Status History
- Listing updated with changes from the MLS®
- Status changed to Active
- Price changed to $799,000
- Listing first seen on site
Friends & Family
Similar Homes
For sale in Cape Coral, single family residence, within 20% of this price.
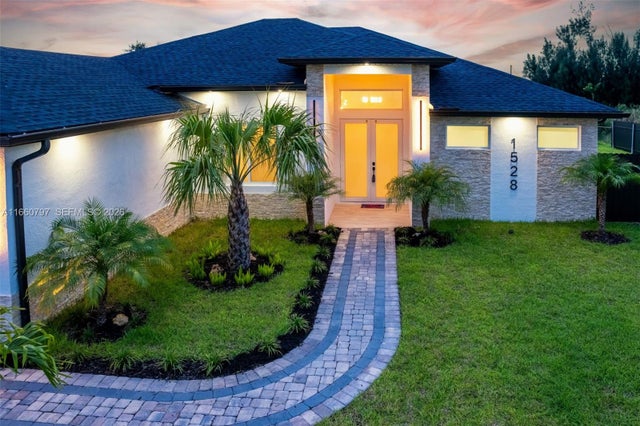 $799,000Single Family Residence For SaleActive4Beds3Total Baths2,940Sqft1528 SW 15th AveCape Coral, FL 33991Cape Coral Subdivision
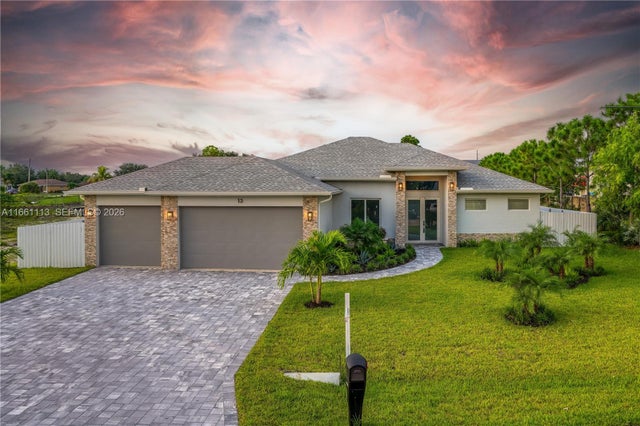 $799,000Single Family Residence For SaleActive4Beds3Total Baths2,928Sqft13 SW 21st STCape Coral, FL 33991Cape Coral Subdivision
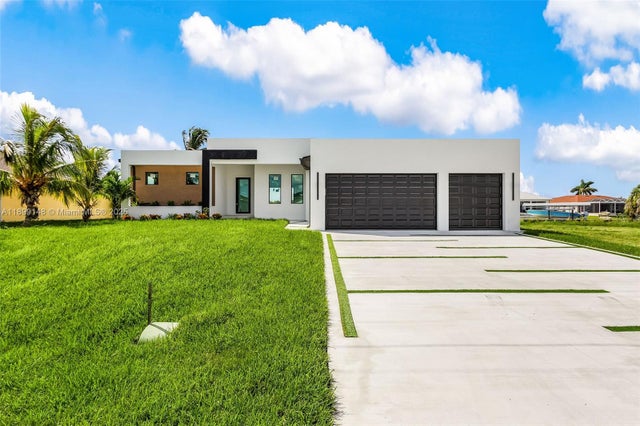 $798,000Single Family Residence For SaleActive4Beds3Total Baths2,265Sqft4116 NW 36TH LNCape Coral, FL 33993CAPE CORAL UNIT 90 Subdivision
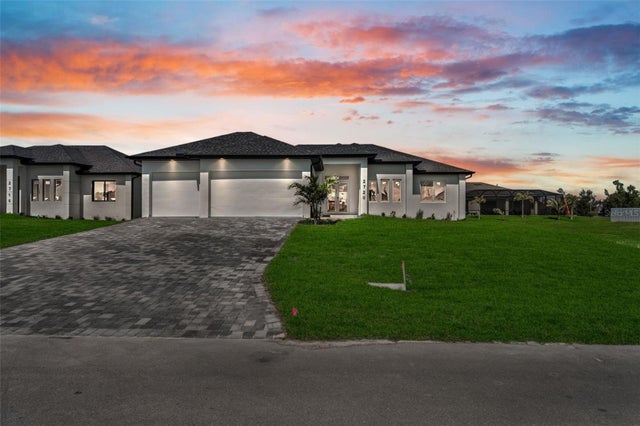 $795,000Single Family Residence For SaleActive3Beds3Total Baths2,100Sqft1234 NW 36TH AVENUECAPE CORAL, FL 33993CAPE CORAL UNIT 60 BLK 4262 PB 19 PG 162 LOTS 20 + Subdivision