

For SaleSingle Family ResidenceActive
10139 44th Way N
Pinellas Park, FL 33782
$274,900
275 Days On Site
- 2Beds
- 2Baths2 full
- 1,587Sq Ft
- $173Per Sq Ft
- 0.12Acres
- 1969Built
- Subdivision
- Mainlands Of Tamarac By The Gulf Two Condo
- County
- Pinellas
- MLS®
- TB8472916
Overview
Great Opportunity to Own the Popular Eden Floor Plan! This well maintained, recently painted interior, 2-bedroom, 2-bath single family block home offers 1,587 square feet of comfortable living space in the highly sought-after Mainlands 55+ community. The exterior showcases impact-rated windows, a solid wood front door with built-in mail slot, a double driveway, and a spacious 6’ x 20’ covered front porch—perfect for enjoying peaceful morning shade and stunning evening sunsets. Inside, you’ll find a neutral décor complemented by vertical blinds throughout and a combination of Berber carpeting and tile flooring. The centrally located, updated eat-in kitchen features a convenient pass-through window to the Florida Room and opens to a bright 10’ x 11’ Bonus Room—ideal for a home office, craft space, or private sitting/TV room. The generous 14’ x 21’ Living Room provides ample space for entertaining. The spacious 14’ x 14’ Primary Bedroom suite easily accommodates a king-size bedroom set and includes a 5' x 8' walk-in closet and private en-suite Bathroom. The Guest Bedroom offers two large wall closets for ample storage. Both Bathrooms are finished with large ceramic tile and newer commodes. Additional features include: Laundry area in the garage with utility sink and wall cabinetry for your laundry products and other storage needs, newer garage door with Linear opener and wireless/keyless entry. Flat roof replaced in June, 2020 and HWH replaced in September, 2018. Affordable monthly Maintenance fee of $469 includes roof repair and replacement, lawn care, exterior painting, water/sewer/trash, reclaimed water irrigation, internet, and two digital cable boxes—providing exceptional value and peace of mind. Mainlands is an active 55+ community offering a clubhouse, heated in-ground pool, shuffleboard courts, and a full calendar of activities. The neighborhood surrounds an 18-hole public golf course and is adjacent to Freedom Lake Park, featuring paved walking trails around two lakes, outdoor fitness equipment, bocce courts, a playground, picnic pavilions, a dog park, and even sailboat racing. Conveniently located near shopping, dining, medical facilities, banking, and cultural and sporting venues. Pet-friendly: Two pets permitted (any size). Don’t miss this opportunity—schedule a showing today and start living the Florida lifestyle!
Listing Snapshot
- Price
- $274,900
- Days On Site
- 275 Days
- Bedrooms
- 2
- Inside Area (SqFt)
- 1,587 sqft
- Total Baths
- 2
- Full Baths
- 2
- Partial Baths
- 0
- Lot Size
- 0.12 Acres
- Year Built
- 1969
- MLS® Number
- TB8472916
- Status
- Active
- Property Tax
- $944 (2026)
- HOA/Condo/Coop Fees
- $469 monthly
- Sq Ft Source
- Public Records
Property Details
General Features
16 items
- Acres
- 0.12
- Attached Garage
- Yes
- Direction Faces
- West
- Foundation
- Slab
- Garage
- Yes
- Garage Spaces
- 1
- Levels
- One
- Parking
- Garage Door Opener, Attached
- Pets
- Number Limit, Yes
- Property Sub Type
- Single Family Residence
- Security
- Smoke Detector(s)
- Sewer
- Public Sewer
- SqFt Total
- 1,941
- Style
- Ranch
- Utilities
- Cable Available, Natural Gas Available, Cable Connected, Electricity Connected, Natural Gas Connected, Phone Available, Sewer Connected, Water Connected
- Water Source
- Public
Interior Features
19 items
- Appliances
- Dishwasher, Electric Water Heater, Range, Refrigerator
- Cooling
- Central Air
- Flooring
- Carpet, Tile
- Furnished
- Unfurnished
- Heating
- Central, Electric
- Interior
- Eat-in Kitchen, Open Floorplan, Walk-In Closet(s)
- Laundry Features
- Electric Dryer Hookup, In Garage, Washer Hookup
- Window Features
- Blinds
Rooms
| Room | Dimensions | Level | Features |
|---|---|---|---|
| Balcony/Porch/Lanai | 20x6 | First | |
| Bathroom 2 | 5x8 | First | |
| Bedroom 2 | 11x14 | First | Ceiling Fan(s) |
| Bonus Room | 10x11 | First | Ceiling Fan(s) |
| Dining Room | 9x11 | First | |
| Florida Room | 10x17 | First | Ceiling Fan(s) |
| Kitchen | 10x17 | First | |
| Laundry | 6x10 | First | |
| Living Room | 21x14 | First | Ceiling Fan(s) |
| Master Bathroom | 5x8 | First | |
| Master Bedroom | 14x14 | First | Ceiling Fan(s) |
Exterior Features
6 items
- Construction Details
- Block, Stucco
- Exterior
- Awning(s), Rain Gutters
- Lot Features
- Near Golf Course, Paved, Private
- Pool Features
- In Ground, Gunite, Heated
- Roof
- Built-Up, Membrane, Tile
- Windows/Doors
- Blinds
Community Features
7 items
- Association Amenities
- Cable TV, Clubhouse, Golf Course, Maintenance, Pool, Shuffleboard Court
- Community Features
- Clubhouse, Golf, Pool, Sidewalks, Street Lights
- MLS Area
- 33782 - Pinellas Park
- Senior Community
- Yes
- Township
- 30
- Financing Terms Available
- Cash, Conventional, FHA
- Roads
- Asphalt, Paved
Location
10139 44th Way N, Pinellas Park, FL 33782 · 33782 - Pinellas Park


Neighborhood & Commute
ZIP Code 33782
- Median household income
- $66,168
- Income per person
- $36,156
- Households
- 10,394
- Average household size
- 2.21
- Median age
- 46.0
Source: Walk Score.
Disclosure: Community information and market data powered by Constellation Data Labs. Information is deemed reliable but not guaranteed.
Price & Status History
- Listing updated with changes from the MLS®
- Price changed to $274,900
- Status changed to Active
- Listing first seen on site
Friends & Family
Similar Homes
For sale in Pinellas Park, single family residence, within 20% of this price.
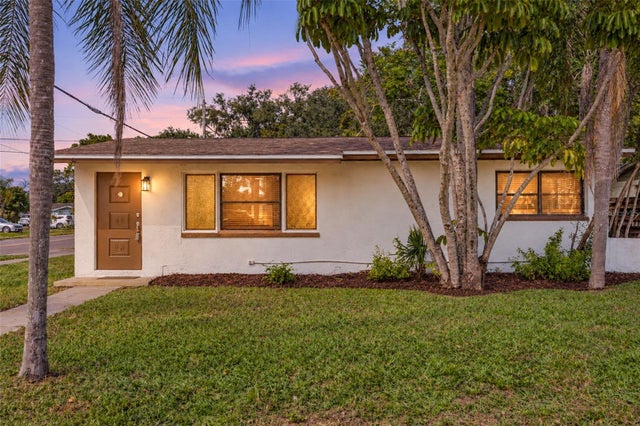 New Listing · a week on site$285,000Single Family Residence For SaleActive3Beds1Total Baths1,276Sqft5191 86TH AVENUE NPINELLAS PARK, FL 33782CLAIRMONT Subdivision
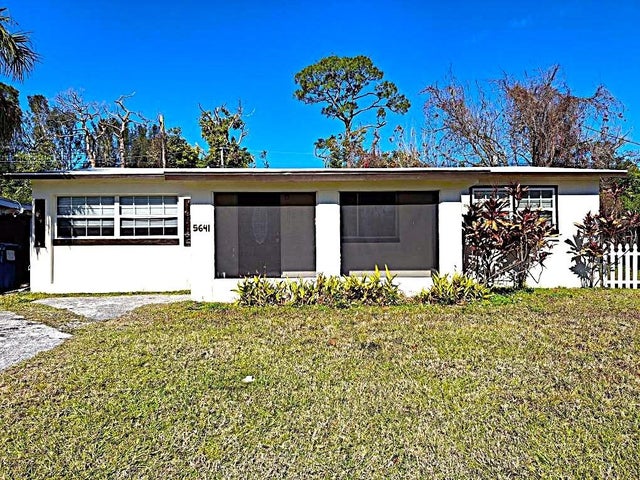 $289,000Single Family Residence For SaleActive3Beds2Total Baths1,066Sqft5641 94TH TERRACE NPINELLAS PARK, FL 33782SKYVIEW TERRACE 1ST ADD Subdivision
 New Listing · 2 weeks on site$289,000Single Family Residence For SaleActive2Beds1Total Baths688Sqft4470 85TH TERRACE NPINELLAS PARK, FL 33781SPARKLE LAKE SUB Subdivision
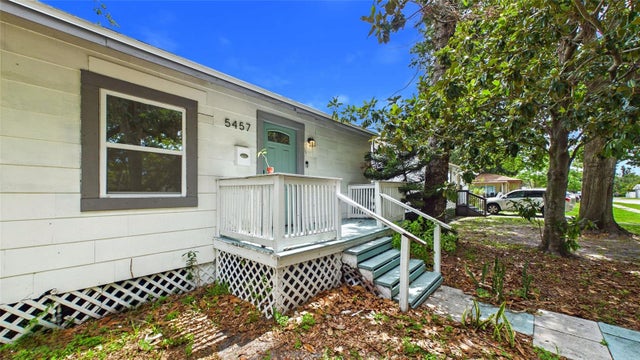 $295,000Single Family Residence For SaleActive2Beds2Total Baths1,040Sqft5457 72ND AVENUE NPINELLAS PARK, FL 33781PINELLAS PARK Subdivision