

SoldTownhouseSold
15233 Cape Sable Lane
Fort Myers, FL 33908
$370,000
- 3Beds
- 2Baths2 full
- 1,775Sq Ft
- $208Per Sq Ft
- 0.1Acres
- 2004Built
- Subdivision
- Waters Edge 2/Peppertree Poin
- County
- Lee
- MLS®
- TB8472680
Overview
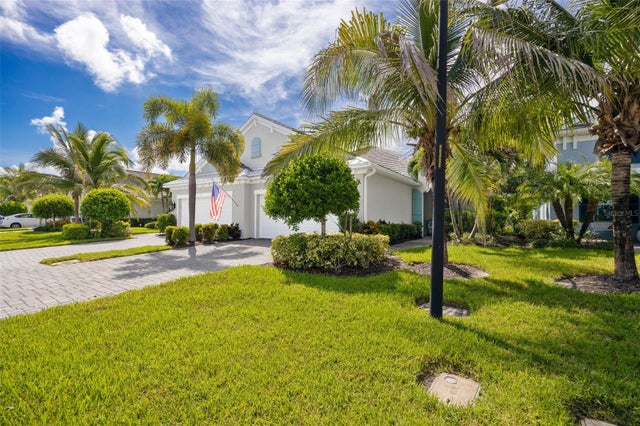
Welcome to this Beautiful Condo Villa in the Elite Subdivision of Waters Edge 2 at Peppertree Point! This single-story, Split Floor Plan three-bedroom, two-bath Villa offers 1,775 heated square feet and a total of 2,435 square feet. It features a two-car Garage, Separate Laundy Room with ample cabinet storage and has been upgraded with High-End Finishes, including Quartz Countertops, matching back splash in the Kitchen, Stainless Steel Appliances, Crown Molding, 5 Inch Baseboards throughout, and Custom Plantation Shutters on all windows. The Master Suite is a True Retreat with a Double Door Entrance, Tray Ceilings, access to the Lanai and a Tastefully Remodeled En-suite Bathroom that includes a walk-in shower with safety grab bars, a separate soaking tub, dual sinks, tilted mirrors, Private Water Closet and a Walk-in Closet with Custom Shelving. The Guest Secondary Bathroom is been remodeled with thoughtful enhancements in the detailed fixtures and safety grab bars. This bathroom can be access from one of the Guest Rooms or through the Hall. The Open Floor plan also includes Vaulted High Ceilings, Ceiling fans, Plus an abundance of natural light with the option of privacy when the plantation shutters are closed. This Gated Community offers fantastic Amenities, such as two heated pools, pickleball and tennis courts, a park, rentable boat slips, and a fishing dock with water access. The HOA fees cover lawn maintenance,outside pest control and exterior upkeep, with the roof replaced in 2025 for peace of mind. The property also includes washer and dryer, storm shutters operated by remote, and is move-in ready!
Listing Snapshot
- Price
- $370,000
- Days On Site
- N/A
- Bedrooms
- 3
- Inside Area (SqFt)
- 1,775 sqft
- Total Baths
- 2
- Full Baths
- 2
- Partial Baths
- 0
- Lot Size
- 0.1 Acres
- Year Built
- 2004
- MLS® Number
- TB8472680
- Status
- Sold
- Property Tax
- $2,127 (2025)
- HOA/Condo/Coop Fees
- $2,419 monthly
- Sq Ft Source
- Public Records
Property Details
General Features
16 items
- Acres
- 0.1
- Attached Garage
- Yes
- Direction Faces
- West
- Foundation
- Slab
- Garage
- Yes
- Garage Spaces
- 2
- Levels
- One
- Parking
- Attached
- Pets
- Cats OK, Dogs OK, Yes
- Property Sub Type
- Townhouse
- Security
- Gated Community
- Sewer
- Public Sewer
- SqFt Total
- 2,435
- Utilities
- Cable Available, Cable Connected, Electricity Connected, Sewer Connected, Water Connected
- Water Source
- Public
- Zoning
- RM-2
Interior Features
15 items
- Appliances
- Dishwasher, Disposal, Dryer, Electric Water Heater, Exhaust Fan, Microwave, Range, Refrigerator, Washer
- Cooling
- Central Air
- Flooring
- Ceramic Tile, Tile
- Furnished
- Unfurnished
- Heating
- Central
- Interior
- Built-in Features, Crown Molding, High Ceilings, Open Floorplan, Stone Counters, Tray Ceiling(s), Vaulted Ceiling(s), Walk-In Closet(s)
- Laundry Features
- Laundry Room
- Window Features
- Shutters, Storm Window(s)
Rooms
| Room | Dimensions | Level | Features |
|---|---|---|---|
| Bedroom 1 | 11x15 | First | Ceiling Fan(s), Description - Room6 |
| Bedroom 2 | 11x13 | First | Ceiling Fan(s), Description - Room7 |
| Dining Room | 10x11 | First | Description - Room2 |
| Kitchen | 10x11 | First | Breakfast Bar, Stone Counters, Description - Room3 |
| Living Room | 22x14 | First | Ceiling Fan(s), Description - Room1 |
| Master Bathroom | 12x9 | First | Double Vanity, Description - Room5 |
| Master Bedroom | 15.6x17.6 | First | Ceiling Fan(s), Description - Room4 |
Exterior Features
6 items
- Construction Details
- Block
- Exterior
- Rain Gutters
- Lot Features
- Landscaped, Paved, Private
- Patio And Porch
- Covered, Enclosed, Front Porch, Screened
- Roof
- Tile
- Windows/Doors
- Shutters, Storm Window(s)
Community Features
6 items
- Association Amenities
- Gated, Park, Pool, Storage, Tennis Court(s)
- Community Features
- Gated, Park, Pool, Sidewalks, Tennis Court(s)
- MLS Area
- 33908 - Fort Myers
- Township
- 45
- Financing Terms Available
- Cash, Conventional, Special Funding
- Roads
- Paved
Location
15233 Cape Sable Lane, Fort Myers, FL 33908 · 33908 - Fort Myers


Neighborhood & Commute
ZIP Code 33908
- Median household income
- $71,568
- Income per person
- $52,451
- Households
- 25,241
- Average household size
- 1.92
- Median age
- 62.6
Source: Walk Score.
Disclosure: Community information and market data powered by Constellation Data Labs. Information is deemed reliable but not guaranteed.
Schools
- Elementary School
- Heights Elementary
- Middle School
- Lexington Middle School
- High School
- Cypress Lake High School
Price & Status History
- Listing updated with changes from the MLS®
- Status changed to Closed
- Price changed to $415,000
Friends & Family
Similar Homes
For sale in Fort Myers, townhouse, within 20% of this price.
 $370,000Townhouse SoldSold3Beds3Total Baths1,500Sqft14133 GARDENERS WAYFORT MYERS, FL 33913TIMBER CREEK PHASE 7 Subdivision
 $374,900Townhouse SoldSold2Beds2Total Baths1,632Sqft7008 MISTRAL WAYFORT MYERS, FL 33966WINDSONG Subdivision
 $365,000Townhouse SoldSold2Beds2Total Baths1,692Sqft10028 MAJESTIC AVENUEFORT MYERS, FL 33913COLONIAL CC PRCL 112 Subdivision
 $380,000Townhouse SoldSold3Beds2Total Baths1,842Sqft7028 MISTRAL WAYFORT MYERS, FL 33966WINDSONG Subdivision