

For SaleSingle Family ResidenceActive
5534 22nd Avenue N
St Petersburg, FL 33710
$389,000
291 Days On Site
- 2Beds
- 2Baths2 full
- 1,387Sq Ft
- $280Per Sq Ft
- 0.18Acres
- 1980Built
- Subdivision
- Glenwood
- County
- Pinellas
- MLS®
- TB8470316
Overview
Well-maintained 2 bedroom, 2 bath single family home with a 2 car garage and spacious circular driveway. This solid block and stucco residence features an open floor plan with tile flooring throughout, ceiling fans, and a bright kitchen with eating space. Sliding glass doors lead to a large covered lanai overlooking the fully fenced backyard with vinyl privacy fencing. Recent updates include a new A/C (2021) and a whole-house generator installed in 2020 that automatically starts during power outages. Extra shelving in the garage provides ample storage. Range, dishwasher, refrigerator, washer, and dryer are all included. Public utilities. Conveniently located just a short drive to beaches, schools, shopping, dining, downtown, and easy interstate access.
Listing Snapshot
- Price
- $389,000
- Days On Site
- 291 Days
- Bedrooms
- 2
- Inside Area (SqFt)
- 1,387 sqft
- Total Baths
- 2
- Full Baths
- 2
- Partial Baths
- 0
- Lot Size
- 0.18 Acres
- Year Built
- 1980
- MLS® Number
- TB8470316
- Status
- Active
- Property Tax
- $6,091 (2025)
- HOA/Condo/Coop Fees
- N/A
- Sq Ft Source
- Public Records
Property Details
General Features
16 items
- Acres
- 0.18
- Attached Garage
- Yes
- Direction Faces
- North
- Foundation
- Slab
- Garage
- Yes
- Garage Spaces
- 2
- Levels
- One
- Parking
- Circular Driveway, Driveway, Garage Door Opener, Attached
- Pets
- Yes
- Property Sub Type
- Single Family Residence
- Security
- Smoke Detector(s)
- Sewer
- Public Sewer
- SqFt Total
- 2,290
- Style
- Florida
- Utilities
- Cable Available, Electricity Connected, Sewer Connected, Water Connected
- Water Source
- Public
Interior Features
13 items
- Appliances
- Dishwasher, Disposal, Dryer, Electric Water Heater, Range, Range Hood, Refrigerator, Washer
- Cooling
- Central Air
- Flooring
- Ceramic Tile
- Furnished
- Unfurnished
- Heating
- Central, Electric
- Interior
- Eat-in Kitchen, Open Floorplan
- Laundry Features
- In Garage
- Window Features
- Aluminum Frames, Blinds, Double Pane Windows, Drapes
Rooms
| Room | Dimensions | Level | Features |
|---|---|---|---|
| Bedroom 2 | First | ||
| Dining Room | 9x15 | First | |
| Kitchen | 10x11 | First | |
| Living Room | First | ||
| Master Bedroom | 14x14 | First |
Exterior Features
8 items
- Construction Details
- Block, Stucco
- Exterior
- Storage
- Fencing
- Vinyl
- Lot Features
- Level, Paved
- Other Structures
- Shed(s)
- Patio And Porch
- Covered, Enclosed, Patio, Porch
- Roof
- Shingle
- Windows/Doors
- Aluminum Frames, Blinds, Double Pane Windows, Drapes
Community Features
4 items
- MLS Area
- 33710 - St Pete/Crossroads
- Township
- 31
- Financing Terms Available
- Cash, Conventional, FHA, VA Loan
- Roads
- Paved
Location
5534 22nd Avenue N, St Petersburg, FL 33710 · 33710 - St Pete/Crossroads


Neighborhood & Commute
ZIP Code 33710
- Median household income
- $73,355
- Income per person
- $42,225
- Households
- 15,016
- Average household size
- 2.20
- Median age
- 47.3
Source: Walk Score.
Disclosure: Community information and market data powered by Constellation Data Labs. Information is deemed reliable but not guaranteed.
Schools
- Elementary School
- Northwest Elementary-PN
- Middle School
- Tyrone Middle-PN
- High School
- St. Petersburg High-PN
Price & Status History
- Listing updated with changes from the MLS®
- Price changed to $389,000
- Listing first seen on site
- Status changed to Active
Friends & Family
Similar Homes
For sale in St Petersburg, single family residence, within 20% of this price.
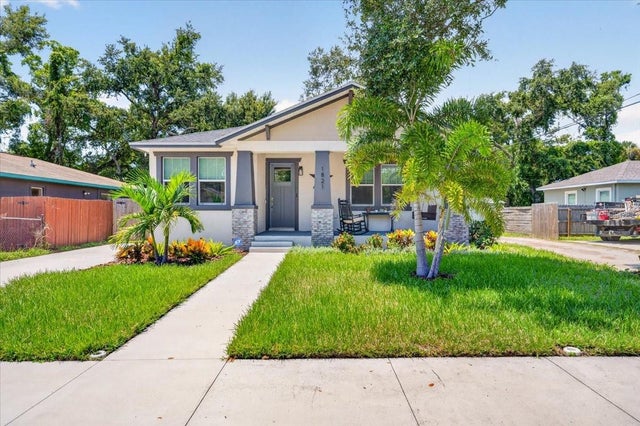 $450,000Single Family Residence For SaleActive3Beds2Total Baths1,584Sqft1821 27TH STREET SST PETERSBURG, FL 33712TANGERINE HIGHLANDS Subdivision
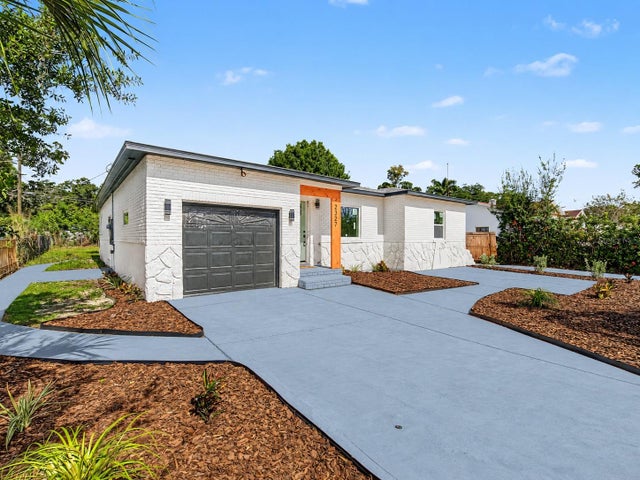 New Listing · 2 weeks on site$454,900Single Family Residence For SaleActive4Beds3Total Baths1,869Sqft2327 LAMPARILLA WAY SST PETERSBURG, FL 33712LAMPARILLA SUB Subdivision
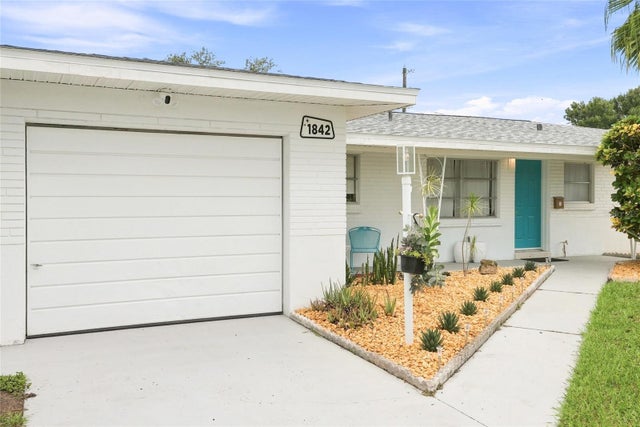 $455,000Single Family Residence For SaleActive3Beds2Total Baths1,632Sqft1842 59TH WAY NST PETERSBURG, FL 33710GARDEN MANOR SEC 1 ADD Subdivision
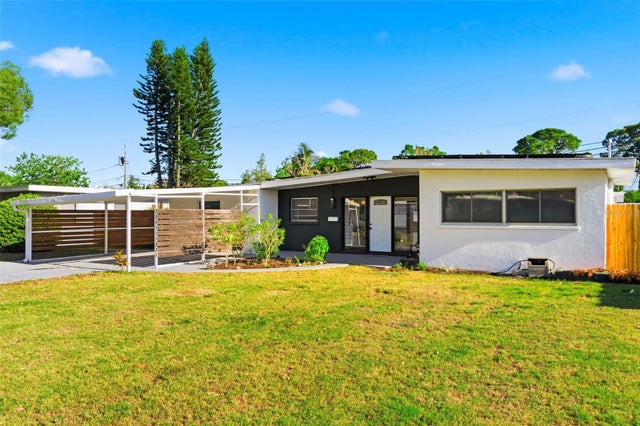 $457,000Single Family Residence For SaleActive3Beds2Total Baths1,343Sqft6350 HAMPTON DRIVE NST PETERSBURG, FL 33710GARDEN MANOR SEC 1 Subdivision