For SaleSingle Family ResidenceActive
10700 Pontofino Circle
Trinity, FL 34655
$1,575,000
288 Days On Site
- 5Beds
- 4Baths4 full
- 4,005Sq Ft
- $393Per Sq Ft
- 0.4Acres
- 2026Built
- Subdivision
- Champions Club
- County
- Pasco
- MLS®
- TB8470103
Overview
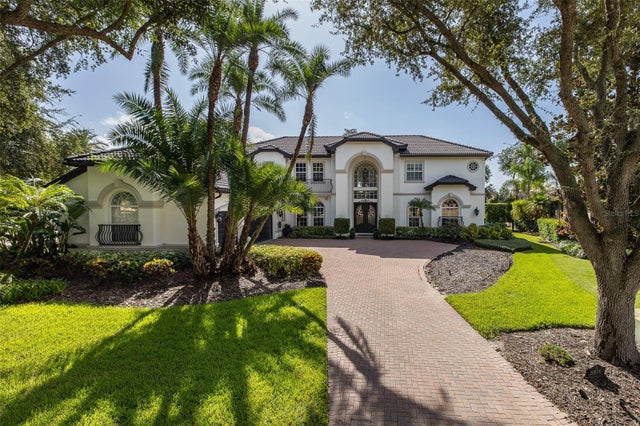
Virtually Staged. Welcome to your Brand New luxury dream home, offering a rare chance to own a custom-built residence in Champions Club.Designed to impress and built to entertain. Located in the exclusive gated community of Champions Club, this COMPLETED New Custom Built Pool/Spa Home features an open-concept layout, 1 story with 5 bedrooms/ Office, 4 bathrooms, and a 3-car garage, where luxury meets functionality at every turn. Offering over 4,000 square feet of thoughtfully designed living space, every detail, finish, and proportion has been carefully selected to serve both beauty and everyday living. From the moment you enter, soaring 14-foot ceilings, custom 8-foot interior doors, and a well-defined yet open floor plan create a welcoming first impression. Elegant porcelain flooring flows throughout the home, enhancing the seamless design while abundant natural light and serene pool views create a warm and inviting atmosphere.
The heart of the home is the gourmet kitchen, centered around a large island and complemented by an oversized breakfast nook, perfect for casual meals, morning coffee, or gathering with loved ones. Featuring waterfall quartz countertops, double convection oven and microwave, a GE Profile 5-burner cooktop, motion-activated chimney hood, self-closing cabinetry, and a spacious walk-in pantry, this kitchen is as functional as it is beautiful. The Master suite offers a peaceful retreat overlooking the resort-style pool and is paired with a must-see primary bathroom where the builder’s attention to detail truly shines. Enjoy His & Hers walk-in closets, a dedicated cosmetic vanity space, unique copper basins, a Venetian soaking tub, elegant interactive mirrors, and a stunning Italian porcelain tile shower. The spa-inspired shower features two separate glass entry doors and six total sprayers, including two rain showers and a standard shower head on each side designed for everyday relaxation. All bedrooms feature spacious walk-in closets, providing excellent storage and flexibility.
*The fourth bedroom offers a private full bathroom with dual vanities, providing an excellent opportunity for an in-law suite, extended family living, or a spacious guest suite.
*The fifth bedroom is an oversized standout space with three beautiful windows and pool views, along with an oversized walk-in closet. Ideal as a gym, playroom, media room, or bonus living area, this space adapts easily to changing lifestyle needs. Step outside to enjoy a screened-in saltwater/heated pool with fountain features and spa equipped with six jets, all controllable via mobile app. The expansive travertine lanai includes an outdoor kitchen with BBQ and pizza oven, creating the perfect setting for year-round entertaining. Additional features include hurricane-impact windows and doors by PGT, a modern flat tile roof, epoxy-finished 3-car garage, smart home systems, designer landscaping, and quality construction throughout. Garage door is custom made with fiber glass featuring rubber belt sysytem for smoother quiter operation and a camera system. Conveniently located near A-rated schools, shopping, dining, hospitals, and major highways, this new construction home offers a rare blend of luxury, comfort, and timeless design.The only brand-new construction residence currently available in Champions, offering a rare opportunity for modern luxury living. Schedule your private showing today.
Listing Snapshot
- Price
- $1,575,000
- Days On Site
- 288 Days
- Bedrooms
- 5
- Inside Area (SqFt)
- 4,005 sqft
- Total Baths
- 4
- Full Baths
- 4
- Partial Baths
- 0
- Lot Size
- 0.4 Acres
- Year Built
- 2026
- MLS® Number
- TB8470103
- Status
- Active
- Property Tax
- $2,983.97 (2025)
- HOA/Condo/Coop Fees
- $323.33 monthly
- Sq Ft Source
- Builder
Property Details
General Features
17 items
- Acres
- 0.4
- Attached Garage
- Yes
- Direction Faces
- Southwest
- Foundation
- Block, Brick/Mortar
- Garage
- Yes
- Garage Spaces
- 3
- Levels
- One
- Parking
- Driveway, Garage Door Opener, Oversized, Attached
- Pets
- Yes
- Property Condition
- New Construction
- Property Sub Type
- Single Family Residence
- Security
- Gated Community, Smoke Detector(s)
- Sewer
- Public Sewer
- SqFt Total
- 6,261
- Utilities
- Cable Available, Electricity Available, Electricity Connected, Natural Gas Available, Sewer Connected, Water Available, Water Connected
- Water Source
- Public
- Zoning
- MPUD
Interior Features
19 items
- Appliances
- Convection Oven, Cooktop, Dishwasher, Disposal, Electric Water Heater, Microwave
- Cooling
- Central Air
- Flooring
- Hardwood, Tile
- Furnished
- Unfurnished
- Heating
- Central, Electric, Heat Pump
- Interior
- Eat-in Kitchen, High Ceilings, Open Floorplan, Tray Ceiling(s), Walk-In Closet(s)
- Laundry Features
- Laundry Room
- Spa
- Yes
Rooms
| Room | Dimensions | Level | Features |
|---|---|---|---|
| Balcony/Porch/Lanai | 23x28.7 | First | Description - Room10 |
| Bathroom 3 | 12x14.6 | First | Description - Room7 |
| Bathroom 4 | 12x14.1 | First | Description - Room8 |
| Bathroom 5 | 18.5x13 | First | Description - Room9 |
| Bedroom 2 | 12x14.1 | First | Description - Room6 |
| Dining Room | 13x17 | First | Description - Room2 |
| Foyer | 10x8 | First | Description - Room4 |
| Great Room | 22x23 | First | Description - Room1 |
| Kitchen | 29x14 | First | Description - Room12 |
| Master Bedroom | 14.8x21 | First | Description - Room5 |
| Office | 13.5x13 | First | Description - Room3 |
Exterior Features
13 items
- Construction Details
- Block, Concrete, Stone, Stucco
- Exterior
- Outdoor Grill, Outdoor Kitchen, Rain Gutters
- Fencing
- Other
- Lot Features
- Landscaped, Near Golf Course, On Golf Course, Paved
- Patio And Porch
- Covered, Enclosed, Patio, Screened
- Pool Features
- Gunite, Heated, In Ground, Salt Water, Screen Enclosure, Tile, Private
- Private Pool
- Yes
- Roof
- Tile
- Spa
- Yes
- Spa Features
- Heated, In Ground
- View
- Pool
- Waterview
- Pool
- Windows/Doors
- Sliding Doors
Community Features
10 items
- Association Amenities
- Security
- Association Fee
- $872.0
- Association Fee Frequency
- Quarterly
- Additional Association Fee
- $98.0
- Additional Association Fee Frequency
- Quarterly
- Community Features
- Gated, Clubhouse, Fitness Center, Golf, Pool, Restaurant, Sidewalks, Tennis Court(s)
- MLS Area
- 34655 - New Port Richey/Seven Springs/Trinity
- Township
- 26
- Financing Terms Available
- Cash, Conventional, VA Loan
- Roads
- Paved
Location
10700 Pontofino Circle, Trinity, FL 34655 · 34655 - New Port Richey/Seven Springs/Trinity


Neighborhood & Commute
ZIP Code 34655
- Median household income
- $80,812
- Income per person
- $42,782
- Households
- 21,761
- Average household size
- 2.36
- Median age
- 46.4
Source: Walk Score.
Disclosure: Community information and market data powered by Constellation Data Labs. Information is deemed reliable but not guaranteed.
Schools
- Elementary School
- Trinity Elementary-PO
- Middle School
- Seven Springs Middle-PO
- High School
- J.W. Mitchell High-PO
Price & Status History
- Listing updated with changes from the MLS®
- Price changed to $1,575,000
- Status changed to Active
- Listing first seen on site
Friends & Family
Similar Homes
For sale in Trinity, single family residence, within 20% of this price.