

For SaleCondominiumActive
1343 4th Street 102
Sarasota, FL 34236
$1,350,000
288 Days On Site
- 3Beds
- 2Baths2 full
- 1,468Sq Ft
- $920Per Sq Ft
- 0.24Acres
- 2025Built
- Subdivision
- Vista Urbana
- County
- Sarasota
- MLS®
- TB8469185
Overview
Live grounded. Create freely. Canvas RADD introduces a single-level, 3-bedroom, 3-bath live/work residence set at street level in Sarasota’s Rosemary Arts and Design District, designed for flexibility, presence, and creative flow in one of the city’s most dynamic neighborhoods. The layout unfolds across one generous level with high ceilings and expansive windows that bring in natural light and neighborhood energy, supporting a live/work configuration ideal for studios, offices, client-facing spaces, or simply room to spread out. A private landscaped yard and courtyard extend the home outdoors, offering a rare urban luxury for morning routines, informal meetings, pets, and evenings under the lights while remaining connected to the city. The architecture is sharp and purposeful, defined by clean lines, modern materials, and interiors that feel collected rather than conventional, complemented by the convenience of a private garage and effortless ground-floor access. Residents also enjoy access to curated shared amenities including a fitness studio for daily resets and a conference room for focused work, collaboration, or creative sessions without leaving the block. From the front door, Sarasota opens up quickly with walkable access to neighborhood favorites like Project Coffee, Shack Yoga, the Sarasota Farmers Market, and local dining and shopping throughout the Rosemary District, along with seamless access to the arts and culture of Downtown Sarasota including live performances, concerts, galleries, and theaters, plus easy drives to St. Armands Circle and nearby Gulf beaches.
Listing Snapshot
- Price
- $1,350,000
- Days On Site
- 288 Days
- Bedrooms
- 3
- Inside Area (SqFt)
- 1,468 sqft
- Total Baths
- 2
- Full Baths
- 2
- Partial Baths
- 0
- Lot Size
- 0.24 Acres
- Year Built
- 2025
- MLS® Number
- TB8469185
- Status
- Active
- Property Tax
- $4,800.16 (2025)
- HOA/Condo/Coop Fees
- N/A
- Sq Ft Source
- Builder
Property Details
General Features
20 items
- Acres
- 0.24
- Direction Faces
- South
- Foundation
- Slab
- Garage
- Yes
- Garage Spaces
- 1
- Green Energy Efficient
- Appliances, Thermostat
- Home Warranty
- Yes
- Levels
- One
- Number Of Stories
- 4
- Parking
- Assigned, Covered, Garage Door Opener, Garage Faces Rear, Garage Faces Side, On Street
- Pets
- Cats OK, Dogs OK, Yes
- Property Condition
- New Construction
- Property Sub Type
- Condominium
- Security
- Fire Sprinkler System, Gated Community, Secured Garage/Parking, Security Gate, Smoke Detector(s)
- Sewer
- Public Sewer
- SqFt Total
- 2,280
- Style
- Contemporary, Courtyard, Custom, Patio Home
- Utilities
- Cable Available, Cable Connected
- Water Source
- Public
- Zoning
- DTE
Interior Features
15 items
- Appliances
- Convection Oven, Dishwasher, Disposal, Dryer, Electric Water Heater, Exhaust Fan, Ice Maker, Microwave, Range, Range Hood, Refrigerator, Washer
- Cooling
- Central Air
- Flooring
- Tile
- Furnished
- Unfurnished
- Heating
- Central, Electric
- Interior
- Elevator, Built-in Features, Cathedral Ceiling(s), Eat-in Kitchen, High Ceilings, Open Floorplan, Stone Counters, Vaulted Ceiling(s)
- Laundry Features
- Inside, Laundry Room
- Window Features
- ENERGY STAR Qualified Windows
Rooms
| Room | Dimensions | Level | Features |
|---|---|---|---|
| Bedroom 2 | 12x14 | First | |
| Dining Room | 10x12 | First | |
| Kitchen | 11x16 | First | Breakfast Bar, Kitchen Island, Pantry |
| Living Room | 15x14 | First | |
| Master Bathroom | First | Double Vanity | |
| Master Bedroom | 15x16 | First | |
| Office | 12x13 | First |
Exterior Features
10 items
- Construction Details
- Block, Concrete, Stucco
- Exterior
- Balcony, Lighting, Storage
- Fencing
- Fenced
- Lot Features
- Near Public Transit, Paved
- Other Structures
- Storage
- Patio And Porch
- Deck, Patio, Porch
- Roof
- Built-Up, Membrane
- View
- City, Garden
- Waterview
- City, Garden
- Windows/Doors
- ENERGY STAR Qualified Windows
Community Features
8 items
- Accessibility Features
- Accessible Entrance, Enhanced Accessible
- Association Amenities
- Elevator(s), Fitness Center, Gated, Other, Security
- Association Fee Frequency
- Monthly
- Community Features
- Gated, Fitness Center, Sidewalks
- MLS Area
- 34236 - Sarasota
- Township
- 36
- Financing Terms Available
- Cash, Conventional
- Roads
- Asphalt, Paved
Location
1343 4th Street 102, Sarasota, FL 34236 · 34236 - Sarasota


Neighborhood & Commute
ZIP Code 34236
- Median household income
- $98,702
- Income per person
- $92,684
- Households
- 8,742
- Average household size
- 1.63
- Median age
- 60.7
Source: Walk Score.
Disclosure: Community information and market data powered by Constellation Data Labs. Information is deemed reliable but not guaranteed.
Schools
- Elementary School
- Alta Vista Elementary
- Middle School
- Sarasota Middle
- High School
- Sarasota High
Price & Status History
- Listing updated with changes from the MLS®
- Status changed to Active
- Listing first seen on site
Friends & Family
Similar Homes
For sale in Sarasota, condominium, within 20% of this price.
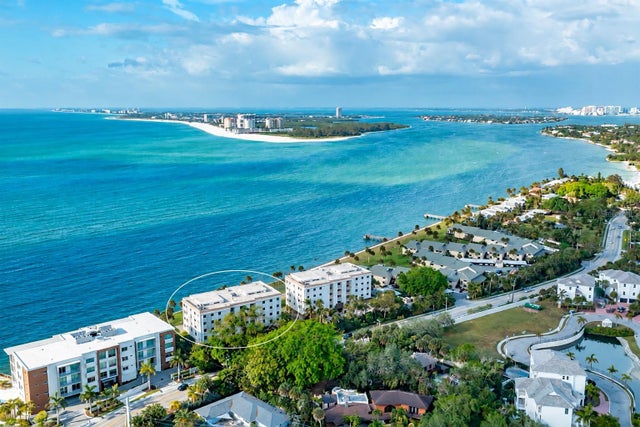 New Listing · 2 weeks on site$1,359,000Condominium For SaleActive2Beds2Total Baths1,626Sqft4712 OCEAN BOULEVARD W5SARASOTA, FL 34242WINDWARD PASSAGE Subdivision
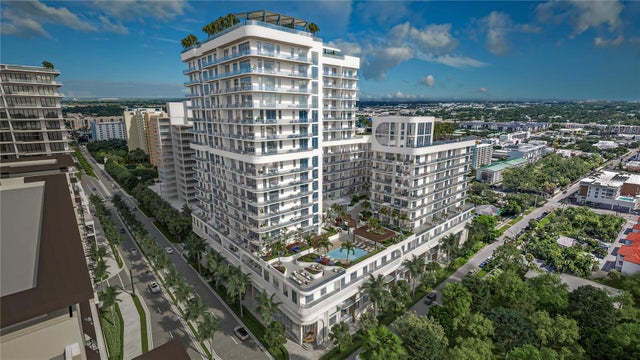 $1,369,000Condominium For SaleActive2Beds2Total Baths1,106Sqft430 N TAMIAMI TRAIL 709SARASOTA, FL 34236SARAVELA SARASOTA Subdivision
 $1,375,000Condominium For SaleActive2Beds2Total Baths1,498Sqft5880 MIDNIGHT PASS ROAD 704SARASOTA, FL 34242CASARINA Subdivision
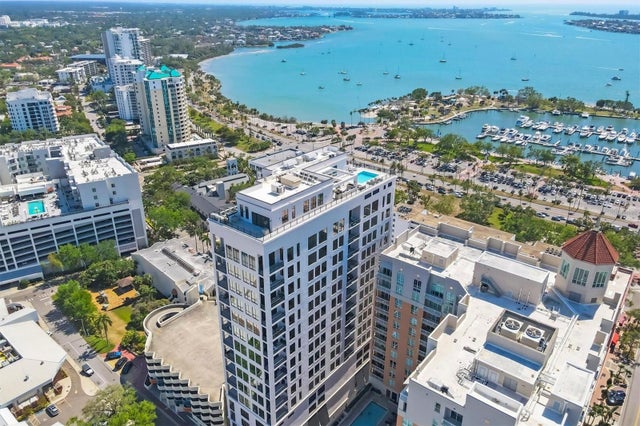 $1,395,000Condominium For SaleActive2Beds2Total Baths1,122Sqft33 S PALM AVENUE 1503SARASOTA, FL 34236DEMARCAY Subdivision