

For SaleCondominiumActive
5970 80th Street N 101
St Petersburg, FL 33709
$229,000
294 Days On Site
- 2Beds
- 2Baths2 full
- 1,245Sq Ft
- $184Per Sq Ft
- 3.08Acres
- 1980Built
- Subdivision
- Terrace Park Of Five Towns
- County
- Pinellas
- MLS®
- TB8468692
Overview
Newly renovated, new luxury vinyl flooring, new shaker kitchen cabinets, laundry room, all new recessed ceiling lights, new dining room & living room lights, all new ceiling fans, freshly painted walls, doors, trim & ceilings; all new bathroom vanities & faucets, new vanity lights; all new stainless steel appliances; new kitchen faucets, new Quarts countertop; new tub & shower trim in both bathrooms; new bathroom mirrors; bar area with plenty of wine racks, new wine cooler, living has new wood look tile wall; kitchen backsplash has the same wood look tiles. Waterfront ground floor two bedroom. Parking space 68, next to the front door. Screened enclosure overlooks the lake - water. Two full bathrooms. Primary bathroom features a step-in shower. Five Towns is an active 55+ community and offers six swimming pools, athletic courts for tennis, pickleball, bocce, and shuffleboard, several patios & picnic areas, 2 clubhouses with libraries, fitness centers, billiards rooms, and card rooms. Explore the variety of cultural attractions nearby including the Salvador Dali Museum, Palladium Theatre, and St. Petersburg Museum of Fine Arts. Located close to shopping, restaurants, beaches, golf and 25 minutes to the airport. Stove & fridge are not included.
Listing Snapshot
- Price
- $229,000
- Days On Site
- 294 Days
- Bedrooms
- 2
- Inside Area (SqFt)
- 1,245 sqft
- Total Baths
- 2
- Full Baths
- 2
- Partial Baths
- 0
- Lot Size
- 3.08 Acres
- Year Built
- 1980
- MLS® Number
- TB8468692
- Status
- Active
- Property Tax
- $516.69 (2024)
- HOA/Condo/Coop Fees
- $845 monthly
- Sq Ft Source
- Public Records
Property Details
General Features
12 items
- Acres
- 3.08
- Direction Faces
- West
- Foundation
- Concrete Perimeter, Slab
- Levels
- One
- Number Of Stories
- 1
- Pets
- Cats OK, Dogs OK, Number Limit, Size Limit, Yes
- Property Sub Type
- Condominium
- Sewer
- Public Sewer
- SqFt Total
- 1,245
- Utilities
- Cable Available, Natural Gas Available, Cable Connected, Electricity Available, Natural Gas Connected, Sewer Connected, Water Connected
- Water Source
- None
- Zoning
- RPD-15
Interior Features
13 items
- Appliances
- Dishwasher, Disposal, Dryer, Exhaust Fan, Microwave, Washer, Wine Refrigerator
- Cooling
- Central Air
- Flooring
- Tile
- Furnished
- Unfurnished
- Heating
- Central, Electric, Exhaust Fan
- Interior
- Elevator, Crown Molding, Stone Counters, Walk-In Closet(s)
- Laundry Features
- Inside
Rooms
| Room | Dimensions | Level | Features |
|---|---|---|---|
| Bedroom 1 | 12x13.5 | First | |
| Dining Room | 9.5x14 | First | |
| Kitchen | 11x9.5 | First | |
| Living Room | 11.5x14 | First | |
| Master Bedroom | 12x17 | First | |
| Office | 11x11.5 | First |
Exterior Features
3 items
- Construction Details
- Concrete, Stucco
- Exterior
- Outdoor Grill, Tennis Court(s)
- Roof
- Built-Up
Community Features
9 items
- Association Amenities
- Cable TV, Clubhouse, Maintenance, Security, Shuffleboard Court, Tennis Court(s)
- Association Fee
- $845.0
- Association Fee Frequency
- Monthly
- Community Features
- Clubhouse, Pool, Sidewalks, Tennis Court(s), Street Lights
- MLS Area
- 33709 - St Pete/Kenneth City
- Senior Community
- Yes
- Township
- 30
- Financing Terms Available
- Cash
- Roads
- Asphalt
Location
5970 80th Street N 101, St Petersburg, FL 33709 · 33709 - St Pete/Kenneth City


Neighborhood & Commute
ZIP Code 33709
- Median household income
- $51,068
- Income per person
- $29,910
- Households
- 12,435
- Average household size
- 2.10
- Median age
- 53.0
Source: Walk Score.
Disclosure: Community information and market data powered by Constellation Data Labs. Information is deemed reliable but not guaranteed.
Price & Status History
- Listing updated with changes from the MLS®
- Price changed to $229,000
- Status changed to Active
- Listing first seen on site
Friends & Family
Similar Homes
For sale in St Petersburg, condominium, within 20% of this price.
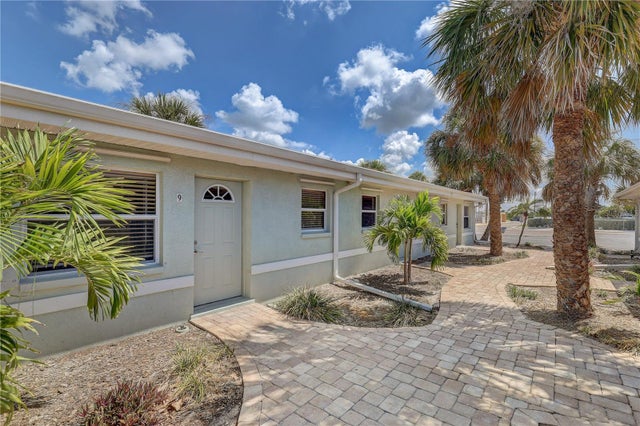 $250,000Condominium For SaleActive1Beds1Total Baths573Sqft9030 BLIND PASS ROAD C9ST PETERSBURG, FL 33706BLIND PASS VILLAS CONDO Subdivision
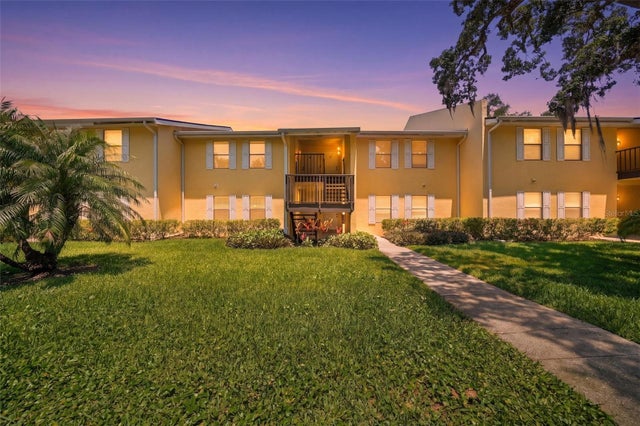 $250,000Condominium For SaleActive3Beds2Total Baths1,140Sqft3001 58TH AVENUE S 1005ST PETERSBURG, FL 33712ARBOR GROVE CONDO Subdivision
 $254,000Condominium For SaleActive2Beds2Total Baths890Sqft6343 PALMA DEL MAR BOULEVARD S 126ST PETERSBURG, FL 33715PALMA DEL MAR IV Subdivision
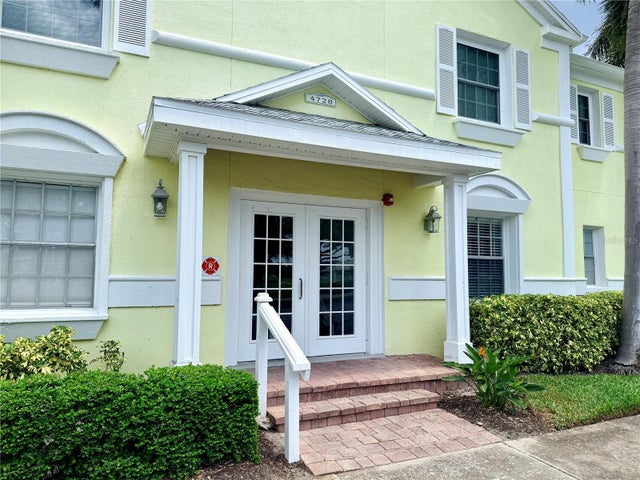 $254,900Condominium For SaleActive1Beds1Total Baths646Sqft4728 BEACH DRIVE SE BST PETERSBURG, FL 33705WATERSIDE AT COQUINA KEY SOUTH Subdivision