

SoldSingle Family ResidenceSold
106 79th Street
Holmes Beach, FL 34217
$2,735,000
- 4Beds
- 6Baths4 full, 2 half
- 2,559Sq Ft
- $1,069Per Sq Ft
- 0.12Acres
- 2009Built
- Subdivision
- Holmes Beach Dev 2nd Unit
- County
- Manatee
- MLS®
- TB8467871
Overview
From sunrise to sunset, stunning Gulf views throughout the house. One of the most outstanding features of this property is the expansive rooftop deck—an irreplaceable amenity due to current height restrictions. From this vantage point, take in breathtaking Gulf sunsets, views of the Sunshine Skyway Bridge, and sweeping 360-degree panoramas of the island and surrounding waters. The elevated position of the street further enhances views and peace of mind. The home was thoughtfully designed by award winning architect Emily Anne Smith. The floor plan with four bedrooms, including two luxurious primary suites. Every bedroom features a private en-suite bathroom, complemented by two additional half bathrooms for a total of six bathrooms. A separate washer and dryer add convenience. The layout is designed to maximize natural light and capture views from sunrise to sunset. Both living levels feature wrap around decks with large seating and lounging areas. The second living level hosts a spacious primary suite with heated bathroom floors, a jacuzzi-style soaking tub, large shower, and dual vanities. This level also includes two additional en-suite bedrooms, plus a comfortable living area with a half kitchen featuring a sink, refrigerator, microwave, toaster oven, ample cabinetry, and a 48-bottle wine cooler—perfect for guests and family seeking privacy and independence. The third living level showcases an open-concept design with soaring ceilings, where the main kitchen, dining, and living areas all face the Gulf. Enjoy spectacular sunset and skyline views from nearly every angle. This level also features a second primary suite with a king bed and spa-like en-suite bathroom, a separate half bathroom, office workspace, and direct access to the rooftop deck. Outdoor living is equally impressive, highlighted by a resort-style pool with rock waterfall, jet stream fountain, jacuzzi jets, auto-fill system and mature tropical landscaping. A six-foot privacy fence surrounds the property. Entertain with ease at the covered tiki bar equipped with sink, refrigerator, TV, stereo, plus multiple shaded and sun-soaked seating areas. Additional features include a large garage accommodating 2–3 vehicles with 9-foot ceilings, extensive storage, workbenches, elevator, impact-rated PGT windows and doors, metal roof, low-maintenance stucco and Hardie plank exterior, heated slate kitchen floors, plus slate in entrance and storage room, bamboo flooring throughout the rest of the house, Hunter Douglas blinds, and the home is offered fully furnished and move-in ready. The home also features a monitored security system, smart thermostats and an Artificial Intelligence (AI) Camera System with DVR. Never rented, yet zoned for weekly rentals. No hurricane water intrusion in 2024. A truly rare offering on Anna Maria Island on one of the highest elevation and quietest streets with a deeded beach access.
Listing Snapshot
- Price
- $2,735,000
- Days On Site
- N/A
- Bedrooms
- 4
- Inside Area (SqFt)
- 2,559 sqft
- Total Baths
- 6
- Full Baths
- 4
- Partial Baths
- 2
- Lot Size
- 0.12 Acres
- Year Built
- 2009
- MLS® Number
- TB8467871
- Status
- Sold
- Property Tax
- $29,184.68 (2024)
- HOA/Condo/Coop Fees
- N/A
- Sq Ft Source
- Public Records
Property Details
General Features
17 items
- Acres
- 0.12
- Attached Garage
- Yes
- Direction Faces
- South
- Foundation
- Slab
- Garage
- Yes
- Garage Spaces
- 2
- Levels
- Three Or More
- Parking
- Circular Driveway, Driveway, Garage Door Opener, Tandem, Workshop in Garage, Attached
- Pets
- Yes
- Property Sub Type
- Single Family Residence
- Security
- Closed Circuit Camera(s), Fire Alarm, Secured Garage/Parking, Security System, Security System Owned, Smoke Detector(s)
- Sewer
- Public Sewer
- SqFt Total
- 4,790
- Style
- Coastal, Key West
- Utilities
- Cable Available, Cable Connected, Electricity Connected, Sewer Connected, Underground Utilities, Water Connected
- Water Source
- Public
- Zoning
- R2
Interior Features
17 items
- Appliances
- Bar Fridge, Convection Oven, Dishwasher, Disposal, Dryer, Electric Water Heater, Exhaust Fan, Freezer, Ice Maker, Microwave, Range, Refrigerator, Washer, Wine Refrigerator
- Cooling
- Central Air
- Flooring
- Wood, Bamboo, Tile, Slate
- Heating
- Electric, Exhaust Fan
- Interior
- Elevator, Built-in Features, Eat-in Kitchen, High Ceilings, Open Floorplan, Stone Counters, Vaulted Ceiling(s), Walk-In Closet(s), Wet Bar
- Laundry Features
- Electric Dryer Hookup, Inside, Laundry Room, Upper Level, Washer Hookup
- Window Features
- Window Coverings, Storm Window(s), Window Treatments
Rooms
| Room | Dimensions | Level | Features |
|---|---|---|---|
| Bedroom 3 | 12.11x14.1 | Second | Ceiling Fan(s), Granite Counters |
| Bedroom 4 | 9.8x11 | Second | Ceiling Fan(s), Granite Counters |
| Dining Room | 11x14.8 | Third | |
| Family Room | 15.7x19.8 | Second | Breakfast Bar, Ceiling Fan(s), Granite Counters |
| Kitchen | 8x13.8 | Third | Breakfast Bar, Ceiling Fan(s), Granite Counters |
| Living Room | 15x17 | Third | Ceiling Fan(s), Central Vacuum |
| Master Bathroom | 10.5x12.2 | Third | Central Vacuum, Granite Counters |
| Master Bedroom | 13.5x15.2 | Second | Ceiling Fan(s) |
| Office | 7.11x8.7 | Third | Ceiling Fan(s), Granite Counters |
| Primary Bedroom 2 | 10.7x14.7 | Third | Ceiling Fan(s), Central Vacuum, Double Vanity, Granite Counters |
Exterior Features
12 items
- Construction Details
- HardiPlank Type, Stucco
- Exterior
- Balcony, Fire Pit, Lighting, Outdoor Grill, Outdoor Shower, Private Entrance, Private Yard, Rain Gutters, RV Hookup, Storage
- Fencing
- Vinyl
- Lot Features
- Paved
- Patio And Porch
- Covered, Deck, Patio, Wrap Around
- Pool Features
- Gunite, Heated, Private
- Private Pool
- Yes
- Roof
- Metal
- View
- Water, Pool
- Waterfront Features
- Beach Access
- Waterview
- Water, Pool
- Windows/Doors
- Window Coverings, Storm Window(s), Window Treatments
Community Features
6 items
- Accessibility Features
- Accessible Entrance, Accessible Bedroom
- Community Features
- Street Lights
- MLS Area
- 34217 - Holmes Beach/Bradenton Beach
- Township
- 34S
- Financing Terms Available
- Cash, Conventional
- Roads
- Asphalt
Location
106 79th Street, Holmes Beach, FL 34217 · 34217 - Holmes Beach/Bradenton Beach


Neighborhood & Commute
ZIP Code 34217
- Median household income
- $88,594
- Income per person
- $66,591
- Households
- 2,657
- Average household size
- 1.79
- Median age
- 66.1
Source: Walk Score.
Disclosure: Community information and market data powered by Constellation Data Labs. Information is deemed reliable but not guaranteed.
Schools
- Elementary School
- Anna Maria Elementary
- Middle School
- Martha B. King Middle
- High School
- Manatee High
Price & Status History
- Listing updated with changes from the MLS®
- Status changed to Closed
Friends & Family
Similar Homes
For sale in Holmes Beach, single family residence, within 20% of this price.
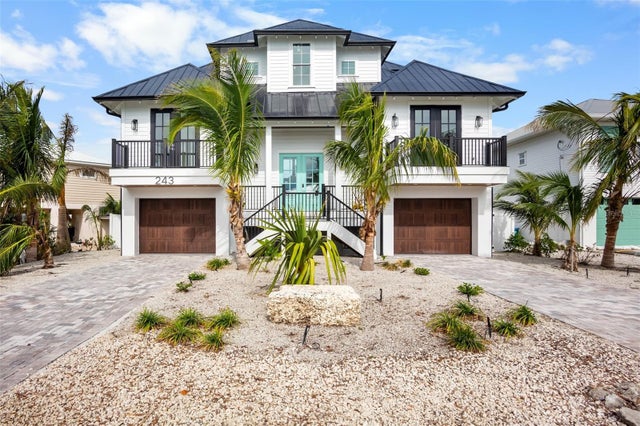 $2,737,500Single Family Residence SoldSold4Beds5Total Baths2,016Sqft243 S HARBOR DRIVEHOLMES BEACH, FL 34217SPORTSMANS HARBOR REV Subdivision
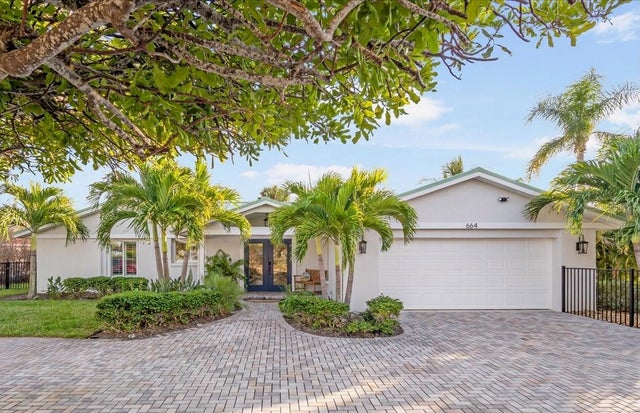 $2,730,000Single Family Residence SoldSold5Beds4Total Baths2,612Sqft664 KEY ROYALE DRIVEHOLMES BEACH, FL 34217KEY ROYALE 13TH ADD Subdivision
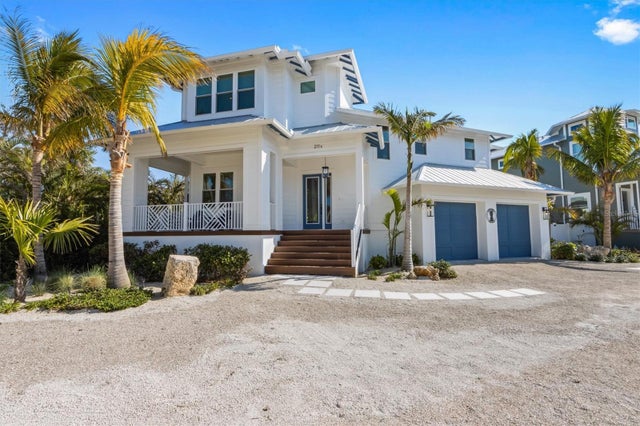 $2,750,000Single Family Residence SoldSold4Beds5Total Baths2,788Sqft211 81ST STREET BHOLMES BEACH, FL 34217ISLAND RETREATS Subdivision
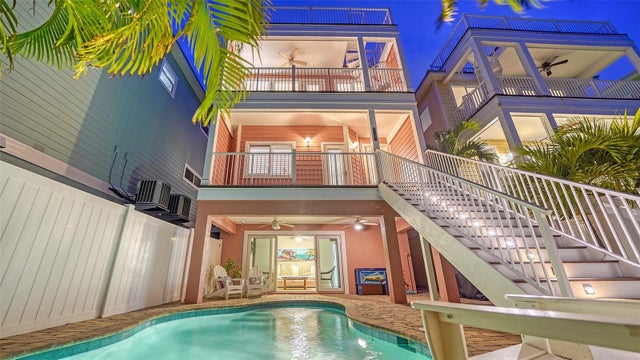 $2,765,000Single Family Residence SoldSold5Beds7Total Baths2,262Sqft3107 AVENUE EHOLMES BEACH, FL 34217AVENUE E BY THE SEA Subdivision