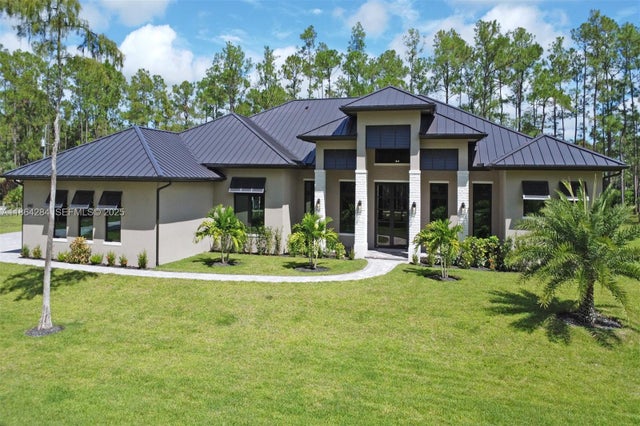
SoldSingle Family ResidenceSold
6320 Burnham Road
Naples, FL 34119
$3,900,000
- 4Beds
- 7Baths6 full, 1 half
- 6,046Sq Ft
- $645Per Sq Ft
- 0.75Acres
- 1994Built
- Subdivision
- Quail West Unit 1 Rep
- County
- Collier
- MLS®
- TB8465638
Overview
Virtually Staged. Skip the Waitlist for a Transferable Equity Golf Membership available IMMEDIATELY at closing. Nestled on an oversized 0.75-acre lakefront lot in the exclusive Quail West, this 6,046 sq. ft., 4bedroom, 7 Bath, 3 car garage residence stands as the Largest Value-Added Estate currently for sale in Quail West: Historic Scale meets Modern Potential. While the home serves as a magnificent canvas for your personal vision, the high-ticket mechanical updates are already complete, including a NEW Tile Roof (2022), NEW HVAC systems and Smart Thermostats (2025), NEW Water Heaters and other plumbing (2025), and Fresh exterior Paint (2023). The open concept floor plan features a grand foyer with soaring vaulted ceilings, a dedicated den/office, a second-floor media suite, a chefs kitchen with adjoining family room, spacious Primary Wing with dual spa-inspired bathrooms with connecting second laundry room, private workout room and direct entry to the pool. Offering total autonomy, the private-entry detached guest house is perfect for multi-generational living, long-term guests or home office. Step outside to a golfer’s dream, where an expansive open lanai with a heated gas pool/spa and summer kitchen offers southern-exposure views of the lakes and championship course with breathtaking sunrises and sunsets. Located just steps from the premier resort-style clubhouse and the first tee of 2 championship courses, this estate is the ultimate strategic acquisition for the buyer seeking instant equity and immediate access to this unrivaled lifestyle in Naples.
Listing Snapshot
- Price
- $3,900,000
- Days On Site
- N/A
- Bedrooms
- 4
- Inside Area (SqFt)
- 6,046 sqft
- Total Baths
- 7
- Full Baths
- 6
- Partial Baths
- 1
- Lot Size
- 0.75 Acres
- Year Built
- 1994
- MLS® Number
- TB8465638
- Status
- Sold
- Property Tax
- $36,982.19 (2024)
- HOA/Condo/Coop Fees
- $1,311.33 monthly
- Sq Ft Source
- Builder
Property Details
General Features
19 items
- Acres
- 0.75
- Attached Garage
- Yes
- Direction Faces
- North
- Foundation
- Slab
- Garage
- Yes
- Garage Spaces
- 3
- Green Energy Efficient
- Appliances, Exposure/Shade, HVAC, Thermostat, Water Heater
- Levels
- Two
- Number Of Stories
- 2
- Parking
- Circular Driveway, Driveway, Garage Door Opener, Garage Faces Side, Golf Cart Garage, Guest, Oversized, Garage, Workshop in Garage, Attached
- Pets
- Breed Restrictions, Cats OK, Dogs OK, Number Limit, Yes
- Property Sub Type
- Single Family Residence
- Security
- Fire Alarm, Gated Community, Secured Garage/Parking, Security Gate, Security System, Smoke Detector(s)
- Sewer
- Public Sewer
- SqFt Total
- 8,210
- Style
- Custom, Other, Traditional
- Utilities
- Cable Available, Cable Connected, Electricity Available, Electricity Connected, Other, Phone Available, Propane, Sewer Available, Sewer Connected, Underground Utilities, Water Available, Water Connected
- Water Source
- Public
- Zoning
- PUD
Interior Features
23 items
- Appliances
- Bar Fridge, Convection Oven, Cooktop, Dishwasher, Disposal, Dryer, Electric Water Heater, Exhaust Fan, Freezer, Ice Maker, Microwave, Other, Refrigerator, Washer, Wine Refrigerator
- Cooling
- Central Air, Zoned
- Flooring
- Carpet, Ceramic Tile, Marble, Other, Terrazzo, Tile, Wood
- Furnished
- Negotiable
- Heating
- Central, Electric, Zoned
- Interior
- Built-in Features, Crown Molding, Dry Bar, Eat-in Kitchen, High Ceilings, Open Floorplan, Other, Smart Home, Stone Counters, Tray Ceiling(s), Vaulted Ceiling(s), Walk-In Closet(s), Wet Bar, In-Law Floorplan
- Laundry Features
- Common Area, Electric Dryer Hookup, Inside, Laundry Closet, Laundry Room, Other, Washer Hookup
- Spa
- Yes
- Window Features
- Window Coverings, Blinds, Display Window(s), Drapes, ENERGY STAR Qualified Windows, Insulated Windows, Low Emissivity Windows, Window Treatments
Rooms
| Room | Dimensions | Level | Features |
|---|---|---|---|
| Balcony/Porch/Lanai | 35x11 | First | |
| Bedroom 2 | 14.1x13 | First | Tile Counters |
| Bedroom 3 | 14x16 | First | Tile Counters |
| Bedroom 4 | 12.8x17.8 | First | Breakfast Bar, Ceiling Fan(s) |
| Bonus Room | 12x14 | First | Breakfast Bar |
| Den | 15x14 | First | |
| Dining Room | 14x16 | First | |
| Great Room | 18x21.4 | First | Wet Bar |
| Kitchen | 20.6x22 | First | Bar, Breakfast Bar, Double Vanity, Granite Counters, Pantry |
| Laundry | First | ||
| Living Room | 19.8x18 | First | |
| Master Bedroom | 24x20 | First | Bidet, Breakfast Bar, Ceiling Fan(s), Double Vanity, Granite Counters |
| Media Room | 15.4x24.8 | Second | Breakfast Bar |
| Workshop | First |
Exterior Features
16 items
- Construction Details
- Block, Concrete, Other, Stucco, Frame
- Exterior
- Courtyard, Lighting, Other, Outdoor Grill, Outdoor Kitchen, Outdoor Shower, Permeable Paving, Private Entrance, Private Yard, Rain Gutters
- Fencing
- Fenced, Other
- Lot Features
- Landscaped, Near Golf Course, Sloped, Paved, Waterfront
- Other Structures
- Guest House, Outdoor Kitchen, Workshop
- Patio And Porch
- Covered, Deck, Other, Patio, Side Porch, Wrap Around
- Pool Features
- Gunite, In Ground, Pool Sweep, Private
- Private Pool
- Yes
- Roof
- Tile
- Spa
- Yes
- Spa Features
- Heated, In Ground
- View
- Lake, Water, Golf Course, Pool, Trees/Woods
- Waterfront
- Yes
- Waterfront Features
- Lake Privileges
- Waterview
- Lake, Water, Golf Course, Pool, Trees/Woods
- Windows/Doors
- Window Coverings, Blinds, Display Window(s), Drapes, ENERGY STAR Qualified Windows, Insulated Windows, Low Emissivity Windows, Window Treatments
Community Features
8 items
- Association Amenities
- Cable TV, Clubhouse, Elevator(s), Fitness Center, Gated, Golf Course, Laundry, Maintenance, Other, Playground, Pool, Recreation Facilities, Sauna, Security, Spa/Hot Tub, Tennis Court(s)
- Association Fee
- $3934.0
- Association Fee Frequency
- Quarterly
- Community Features
- Gated, Clubhouse, Fitness Center, Golf, Playground, Pool, Restaurant, Sidewalks, Tennis Court(s), Street Lights
- MLS Area
- 34119 - Naples
- Township
- 48
- Financing Terms Available
- Cash, Conventional
- Roads
- Asphalt, Concrete, Other, Paved
Location
6320 Burnham Road, Naples, FL 34119 · 34119 - Naples


Neighborhood & Commute
ZIP Code 34119
- Median household income
- $106,667
- Income per person
- $57,843
- Households
- 16,477
- Average household size
- 2.33
- Median age
- 54.0
Source: Walk Score.
Disclosure: Community information and market data powered by Constellation Data Labs. Information is deemed reliable but not guaranteed.
Price & Status History
- Listing updated with changes from the MLS®
- Status changed to Closed
- Price changed to $4,425,000
Friends & Family
Similar Homes
For sale in Naples, single family residence, within 20% of this price.