

For SaleMobile HomeActive
11300 124th Avenue 70
Largo, FL 33778
$99,000
318 Days On Site
- 2Beds
- 2Baths2 full
- 732Sq Ft
- $135Per Sq Ft
- 1973Built
- County
- Pinellas
- MLS®
- TB8459847
Overview
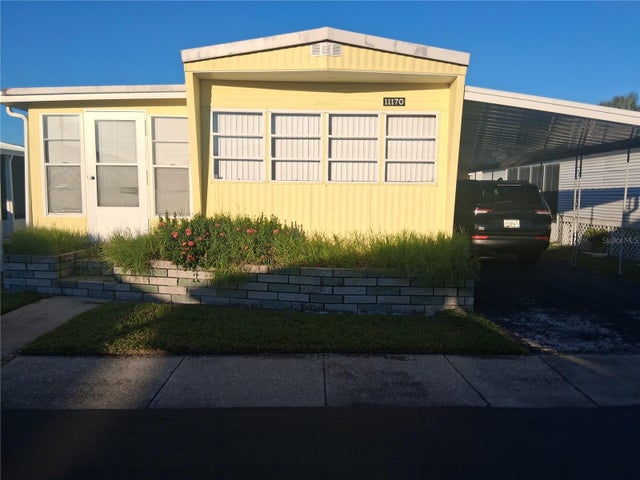
NEW PRICE...READY FOR IT'S NEW OWNER! This well-appointed two-bedroom, two-bath residence is situated within Bel Aire Mobile Village, an established 55-plus community tailored for comfortable living. Residents benefit from a modest $235.00 monthly maintenance fee, which encompasses water, sewer, waste disposal, and lawn services. The community features desirable amenities, including a clubhouse, swimming pool, shuffleboard facilities, and various recreational options, offering residents ample opportunities for engagement and activity. Additionally, the community permits one small pet, contributing to a pleasant and accommodating living environment. INTERIOR: Get excited about this fully furnished home (seller will be taking some personal items; a list will be provided), delivering a smart split floor plan across 732 square feet of bright, updated space. Highlights include central heat and air with heat tape installed in 2022, new 12-inch air ducts, ceiling fans, and new vinyl flooring throughout. The dining area with sliding glass doors leading outside to the Florida room provides additional seating for dinners or quick bites, on the run. the kitchen, which has all essential appliances, including an RO water system(under counter), a new electric range, a new microwave, and a new fridge with an ice maker, with an adjacent fully outfitted 8 X 14 pantry containing a small freezer, which could be used for another dining area. The front bedroom features a new en-suite half bath with a private toilet and sink, with the walk-in shower in the bedroom, light and bright -perfect for providing a private retreat. The new hallway bathroom has a walk-in shower and plenty of storage for linens, towels, and personal items. A spacious bedroom in the back of the home is flooded with natural light, equipped with storage in the form of a closet and drawers. The living room is a great place for entertaining, with room to spill into the office space that could become an additional living area. The possibilities are limited to your imagination!! EXTERIOR: Eye-catching and full of charm, this home stands out the moment you pull up. Its attractive colored vinyl siding and polished presentation deliver instant curb appeal, offering a warm, welcoming feel. Featured is a new driveway-walkway - back entrance, new composite walkway from front to back, updated roof over a new Florida room featuring new windows(all windows and doors have Sunspace roller blinds). The carport features new walls. Designed with entertaining in mind, this room also features a dry bar, fridge, and wine cooler. The new shed/workshop area features a washer(2018). As if the entertainment space was not impressive enough, a front porch provides the perfect spot for visiting with neighbors or unwinding with your coffee or evening tea. Offered at $99,000, with a share, this home stands out as a smart investment with strong lifestyle appeal. Call soon for your private showing!
Listing Snapshot
- Price
- $99,000
- Days On Site
- 318 Days
- Bedrooms
- 2
- Inside Area (SqFt)
- 732 sqft
- Total Baths
- 2
- Full Baths
- 2
- Partial Baths
- 0
- Lot Size
- N/A
- Year Built
- 1973
- MLS® Number
- TB8459847
- Status
- Active
- Property Tax
- $1,440 (2024)
- HOA/Condo/Coop Fees
- $235 monthly
- Sq Ft Source
- Public Records
Property Details
General Features
10 items
- Carport
- 2
- Direction Faces
- South
- Levels
- One
- Number Of Stories
- 1
- Pets
- Cats OK, Dogs OK, Number Limit, Size Limit, Yes
- Property Sub Type
- Mobile Home
- Sewer
- Public Sewer
- SqFt Total
- 1,681
- Utilities
- Cable Available, Electricity Available, Electricity Connected, Sewer Available, Sewer Connected, Water Available, Water Connected
- Water Source
- Public
Interior Features
11 items
- Appliances
- Electric Water Heater, Microwave, Range, Refrigerator, Washer
- Basement
- Crawl Space
- Cooling
- Central Air
- Furnished
- Furnished
- Heating
- Central
- Interior
- Eat-in Kitchen, Open Floorplan
- Laundry Features
- Other
- Window Features
- Window Coverings, Window Treatments
Rooms
| Room | Dimensions | Level | Features |
|---|---|---|---|
| Kitchen | 10x10 | First | |
| Living Room | 12x13 | First | |
| Master Bedroom | 10x11 | First |
Exterior Features
5 items
- Construction Details
- Vinyl Siding
- Lot Features
- Paved
- Other Structures
- Shed(s)
- Patio And Porch
- Enclosed, Front Porch
- Windows/Doors
- Window Coverings, Window Treatments
Community Features
9 items
- Association Amenities
- Clubhouse, Laundry, Pool, Recreation Facilities, Shuffleboard Court
- Association Fee
- $235.0
- Association Fee Frequency
- Monthly
- Community Features
- Clubhouse, Pool, Sidewalks
- MLS Area
- 33778 - Largo/Seminole
- Senior Community
- Yes
- Township
- 30
- Financing Terms Available
- Cash
- Roads
- Asphalt
Location
11300 124th Avenue 70, Largo, FL 33778 · 33778 - Largo/Seminole


Neighborhood & Commute
ZIP Code 33778
- Median household income
- $62,154
- Income per person
- $35,696
- Households
- 6,238
- Average household size
- 2.24
- Median age
- 51.4
Source: Walk Score.
Disclosure: Community information and market data powered by Constellation Data Labs. Information is deemed reliable but not guaranteed.
Price & Status History
- Listing updated with changes from the MLS®
- Price changed to $99,000
- Status changed to Active
- Listing first seen on site
Friends & Family
Similar Homes
For sale in Largo, mobile home, within 20% of this price.
 New Listing · a week on site$99,000Mobile Home For SaleActive2Beds1Total Baths736Sqft11170 102ND STREET N 180LARGO, FL 33773LAKE SEMINOLE RESORT NORTH M/H UNREC Subdivision
 $99,900Mobile Home For SaleActive2Beds2Total Baths888Sqft10118 N LAKE DRIVE 30LARGO, FL 33773HOLIDAY SHORES MOBILE PARK UNREC Subdivision
 $99,900Mobile Home For SaleActive1Beds1Total Baths684Sqft10249 N LAKE DRIVE 84LARGO, FL 33773HOLIDAY SHORES MOBILE PARK UNREC Subdivision
 $98,000Manufactured Home For SaleActive2Beds2Total Baths945Sqft758 ROYAL PALM CIRCLELARGO, FL 33778PALM HILL MOBILE HOME PARK Subdivision