

For SaleSingle Family ResidenceActive
5019 Oaks River Street
Davenport, FL 33837
$399,593
327 Days On Site
- 5Beds
- 3Baths3 full
- 2,470Sq Ft
- $162Per Sq Ft
- 0.1Acres
- 2025Built
- Subdivision
- Wynnstone
- County
- Polk
- MLS®
- TB8458426
Overview
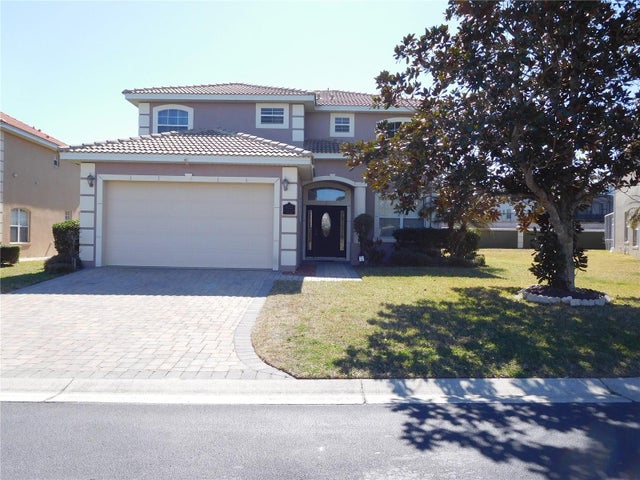
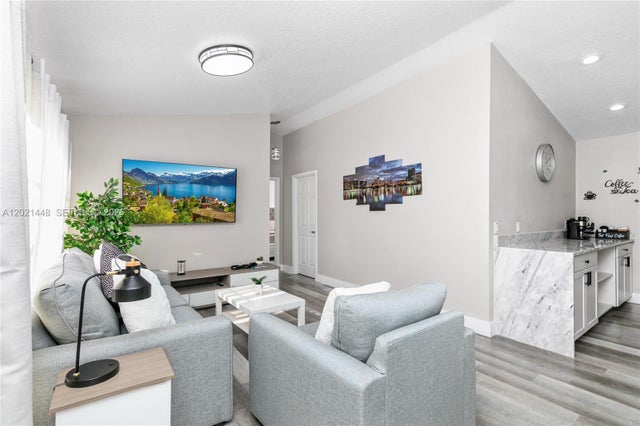
Virtually Staged. BELOW MARKET INTEREST RATES with use of Seller's Preferred Lender. Check out the Indigo, a spacious two-story, 5-bedroom, 3-bathroom, 2-car garage home perfect for growing families or hosting guests. Enter the impressive foyer with soaring ceilings that creates an immediate sense of openness. From the foyer, the home effortlessly flows into the main living areas and kitchen. With quartz countertops throughout, stainless-steel appliances and a smart thermostat for energy efficient climate control, the Indigo brings all the things that matter together. The downstairs guest suite and bathroom are tucked away for added seclusion, while the open concept living space is perfect for entertaining. Upstairs, you'll find a generously sized recreation space, ideal for family time or unwinding. The owner's suite is a true sanctuary, featuring a walk-in shower, double vanities, and a spacious walk-in closet. A laundry room with a new washer and dryer is just off the owner’s suite, conveniently located near the 3 additional bedrooms and full bathroom. The Indigo is as functional as it is stylish, providing the perfect balance of comfort and modern living. Perfectly tucked off US-27 and just minutes from I-4, with easy access via Holly Hill Road 3, you’re only 10 minutes from Posner Park and 20 from Lake Eva Community Park. At Wynnstone, you’ll experience a fresh take on laid-back living, with all the right perks just around the corner—including a pool, cabana, playground, and dog park. Images shown are for illustrative purposes only and may differ from actual home. Completion date subject to change. Contact or make an appointment for more details on interest rates.
Listing Snapshot
- Price
- $399,593
- Days On Site
- 327 Days
- Bedrooms
- 5
- Inside Area (SqFt)
- 2,470 sqft
- Total Baths
- 3
- Full Baths
- 3
- Partial Baths
- 0
- Lot Size
- 0.1 Acres
- Year Built
- 2025
- MLS® Number
- TB8458426
- Status
- Active
- Property Tax
- $3,107.96 (2025)
- HOA/Condo/Coop Fees
- $50.08 monthly
- Sq Ft Source
- Builder
Property Details
General Features
16 items
- Acres
- 0.1
- Attached Garage
- Yes
- Direction Faces
- East
- Foundation
- Slab
- Garage
- Yes
- Garage Spaces
- 2
- Levels
- Two
- Parking
- Attached
- Pets
- Yes
- Property Condition
- Under Construction, New Construction
- Property Sub Type
- Single Family Residence
- Sewer
- Public Sewer
- SqFt Total
- 2,999
- Utilities
- Electricity Connected
- Water Source
- Public
- Zoning
- RESI
Interior Features
10 items
- Appliances
- Dishwasher, Disposal, Dryer, Microwave, Range, Refrigerator, Washer
- Cooling
- Central Air
- Flooring
- Carpet
- Furnished
- Unfurnished
- Heating
- Central
- Interior
- High Ceilings, Open Floorplan, Stone Counters, Walk-In Closet(s)
- Laundry Features
- Laundry Room
Rooms
| Room | Dimensions | Level | Features |
|---|---|---|---|
| Great Room | First | ||
| Kitchen | First | ||
| Master Bedroom | Second |
Exterior Features
3 items
- Construction Details
- Block, Stucco
- Roof
- Shingle
- Windows/Doors
- Sliding Doors
Community Features
5 items
- Association Fee
- $150.24
- Association Fee Frequency
- Quarterly
- MLS Area
- 33837 - Davenport
- Township
- 26
- Roads
- Asphalt
Location
5019 Oaks River Street, Davenport, FL 33837 · 33837 - Davenport


Neighborhood & Commute
ZIP Code 33837
- Median household income
- $65,271
- Income per person
- $30,027
- Households
- 14,081
- Average household size
- 2.77
- Median age
- 38.6
Source: Walk Score.
Disclosure: Community information and market data powered by Constellation Data Labs. Information is deemed reliable but not guaranteed.
Schools
- Elementary School
- Horizons Elementary
- Middle School
- Boone Middle
- High School
- Ridge Community Senior High
Price & Status History
- Listing updated with changes from the MLS®
- Price changed to $399,593
- Status changed to Active
- Listing first seen on site
Friends & Family
Similar Homes
For sale in Davenport, single family residence, within 20% of this price.
 $469,900Single Family Residence For SaleActive5Beds5Total Baths2,338Sqft422 VISTA DRIVEDAVENPORT, FL 33897VISTA PARK PH 02 Subdivision
 $469,900Single Family Residence For SaleActive4Beds2Total Baths1,634Sqft5608 MandarinDavenport, FL 33986LOMA VISTA SECTION ONE Subdivision
 $470,000Single Family Residence For SaleActive6Beds3Total Baths2,614Sqft668 DARING DRIVEDAVENPORT, FL 33837ASTONIA NORTH 2 Subdivision
 $470,000Single Family Residence For SaleActive5Beds5Total Baths3,116Sqft5493 SOLTERRA CIRCLEDAVENPORT, FL 33837SOLTERRA PH 1 Subdivision