

For SaleSingle Family ResidenceActive
1308 Charleen Street
Brandon, FL 33511
$744,900
329 Days On Site
- 4Beds
- 4Baths3 full, 1 half
- 3,270Sq Ft
- $228Per Sq Ft
- 0.17Acres
- 2016Built
- Subdivision
- Brooker Reserve
- County
- Hillsborough
- MLS®
- TB8457006
Overview
DAVID WEEKLEY POOL HOME WITH TWO PRIMARY SUITES, 3-CAR GARAGE & GATED COMMUNITY IN A NON-FLOOD ZONE
Located in the gated community of Brooker Reserve, this beautifully-maintained DAVID WEEKLEY HOME offers 4 bedrooms, 3.5 bathrooms, 3,270 square feet, and a thoughtfully-designed floor plan built for today's lifestyle. Constructed in 2016 and situated in a NON-FLOOD ZONE, this home combines quality craftsmanship, flexible living spaces, resort-style outdoor living, and access to Grade A schools. Designed for both everyday living and entertaining, the main level features an open-concept layout connecting the living room, dining area, and kitchen, beneath tray ceilings with crown moulding, decorative columns, abundant natural sunlight, and durable laminate flooring. A versatile front bonus room provides the perfect space for a home office, sitting room, or study, while the mudroom with built-in storage keeps everyday essentials organized. The kitchen features granite countertops, shaker cabinetry, tile backsplash, Whirlpool stainless steel appliances, a large center island, built-in pantry, and abundant cabinet storage. Adjacent to the kitchen, the dining room includes a custom built-in buffet bar for serving and additional storage. One of the home's most desirable features is its dual primary suite floor plan. The oversized DOWNSTAIRS PRIMARY SUITE offers tray ceilings, large windows, a spacious walk-in closet, and a luxurious en-suite bathroom with dual vanities, soaking tub, walk-in shower, and private water closet. Upstairs, a second primary suite provides exceptional flexibility for multigenerational living, long-term guests, or extended family. A large upstairs family room separates the second primary suite from two additional bedrooms, creating privacy for everyone. Step outside to your private backyard retreat featuring a SCREENED SALTWATER POOL WITH SUN SHELF, SWIM-UP BAR, LARGE PAVER PATIO, AND FULLY FENCED BACKYARD surrounded by mature palms for added privacy. A convenient POOL BATH provides direct access from the outdoor living space into the home, making entertaining effortless.
Additional improvements include HVAC (2024), NEW POOL PUMP (2025), block construction, and a three-car garage with terrazzo floors. Conveniently located just minutes from Publix, Walmart, Chick-fil-A, Buckhorn Springs Golf Club, Saladino Park, shopping, dining, and everyday conveniences. The home is zoned for BROOKER ELEMENTARY, BURNS MIDDLE, AND BLOOMINGDALE HIGH SCHOOL, all highly rated schools. This home offers a rare combination of DAVID WEEKLEY QUALITY, TWO PRIMARY SUITES, RESORT-STYLE OUTDOOR LIVING, A THREE-CAR GARAGE, AND GATED COMMUNITY LIVING in one of Brandon's most desirable neighborhoods.
Listing Snapshot
- Price
- $744,900
- Days On Site
- 329 Days
- Bedrooms
- 4
- Inside Area (SqFt)
- 3,270 sqft
- Total Baths
- 4
- Full Baths
- 3
- Partial Baths
- 1
- Lot Size
- 0.17 Acres
- Year Built
- 2016
- MLS® Number
- TB8457006
- Status
- Active
- Property Tax
- $7,166.18 (2024)
- HOA/Condo/Coop Fees
- $155 monthly
- Sq Ft Source
- Public Records
Property Details
General Features
17 items
- Acres
- 0.17
- Attached Garage
- Yes
- Direction Faces
- South
- Foundation
- Slab
- Garage
- Yes
- Garage Spaces
- 3
- Levels
- Two
- Number Of Stories
- 2
- Parking
- Driveway, Garage Door Opener, Oversized, Attached
- Pets
- Cats OK, Dogs OK, Yes
- Property Sub Type
- Single Family Residence
- Security
- Security Gate, Security System, Smoke Detector(s)
- Sewer
- Public Sewer
- SqFt Total
- 4,431
- Utilities
- Cable Available, Natural Gas Available, Cable Connected, Electricity Connected, Natural Gas Connected, Phone Available, Sewer Connected, Water Connected
- Water Source
- Public
- Zoning
- PD
Interior Features
14 items
- Appliances
- Dishwasher, Disposal, Microwave, Range, Refrigerator
- Cooling
- Central Air
- Flooring
- Carpet, Ceramic Tile, Laminate
- Furnished
- Unfurnished
- Heating
- Central, Natural Gas
- Interior
- Crown Molding, Eat-in Kitchen, High Ceilings, Open Floorplan, Stone Counters, Tray Ceiling(s), Walk-In Closet(s)
- Laundry Features
- Inside, Laundry Room
- Window Features
- Window Coverings, Blinds, Double Pane Windows, Insulated Windows, Window Treatments
Rooms
| Room | Dimensions | Level | Features |
|---|---|---|---|
| Bedroom 3 | 15x13 | Second | |
| Bedroom 4 | 15x13 | Second | |
| Kitchen | 13x21 | First | |
| Living Room | 17x19 | First | |
| Master Bedroom | 16x16 | First | |
| Primary Bedroom 2 | 15x15 | Second |
Exterior Features
9 items
- Construction Details
- Block, Stone, Stucco
- Exterior
- Lighting, Rain Gutters
- Fencing
- Fenced, Vinyl
- Lot Features
- Paved
- Patio And Porch
- Covered, Enclosed, Front Porch, Patio, Rear Porch, Screened
- Pool Features
- Gunite, In Ground, Salt Water, Screen Enclosure, Private
- Private Pool
- Yes
- Roof
- Shingle
- Windows/Doors
- Window Coverings, Blinds, Double Pane Windows, Insulated Windows, Window Treatments
Community Features
8 items
- Association Amenities
- Gated, Maintenance, Park, Playground
- Association Fee
- $465.0
- Association Fee Frequency
- Quarterly
- Community Features
- Gated, Park, Playground, Sidewalks, Street Lights
- MLS Area
- 33511 - Brandon
- Township
- 29
- Financing Terms Available
- Cash, Conventional, VA Loan
- Roads
- Asphalt, Paved
Location
1308 Charleen Street, Brandon, FL 33511 · 33511 - Brandon


Neighborhood & Commute
ZIP Code 33511
- Median household income
- $78,497
- Income per person
- $39,940
- Households
- 23,701
- Average household size
- 2.47
- Median age
- 37.8
Source: Walk Score.
Disclosure: Community information and market data powered by Constellation Data Labs. Information is deemed reliable but not guaranteed.
Schools
- Elementary School
- Brooker-HB
- Middle School
- Burns-HB
- High School
- Bloomingdale-HB
Price & Status History
- Listing updated with changes from the MLS®
- Price changed to $744,900
- Listing first seen on site
- Status changed to Active
Friends & Family
Similar Homes
For sale in Brandon, single family residence, within 20% of this price.
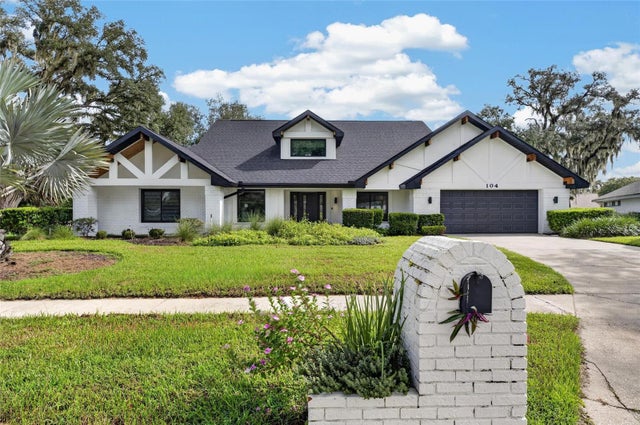 $750,000Single Family Residence For SaleActive4Beds3Total Baths3,076Sqft104 BARRINGTON DRIVEBRANDON, FL 33511BARRINGTON OAKS EAST Subdivision
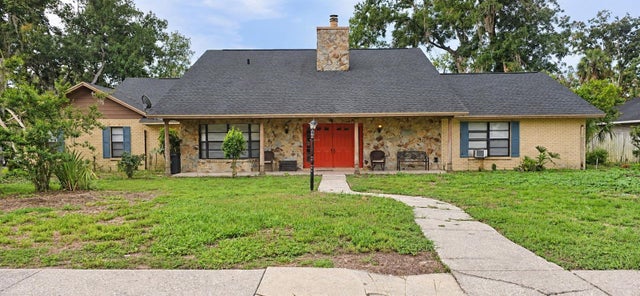 $725,000Single Family Residence For SaleActive5Beds4Total Baths3,125Sqft113 LOCUST DRIVEBRANDON, FL 33511DOGWOOD HILLS UNIT 2 Subdivision
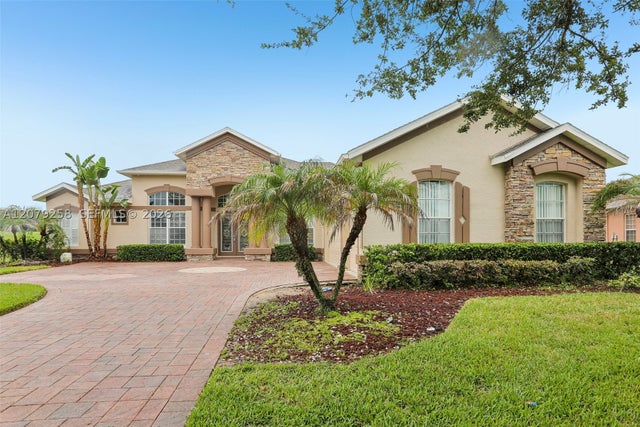 $725,000Single Family Residence For SaleActive5Beds5Total Baths3,601Sqft1413 Brilliant Cut WayBrandon, FL 33594DIAMOND HILL PHASE 2 Subdivision
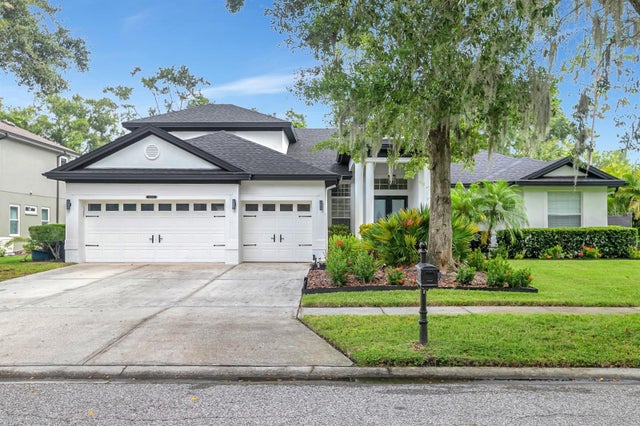 $775,000Single Family Residence For SaleActive4Beds3Total Baths3,731Sqft808 RIVER HAMMOCK BOULEVARDBRANDON, FL 33511RIVERWOODS HAMMOCK Subdivision