

SoldManufactured HomeSold
10413 Steven Drive
Polk City, FL 33868
$435,000
- 4Beds
- 3Baths2 full, 1 half
- 2,052Sq Ft
- $212Per Sq Ft
- 4.02Acres
- 1999Built
- Subdivision
- Deer Trails North
- County
- Polk
- MLS®
- TB8455787
Overview
Back on the market! Buyer had cold feet… Step into your dream of country living with this beautifully maintained 4-bedroom, 2.5-bath home on 4.02 high-and-dry acres, spread across three parcels. Freshly painted throughout, with elegant baseboards and crown molding, this home welcomes you with a warm, inviting atmosphere and a cozy fireplace that makes every room feel like home. A new electrical panel and updated windows and siding in 2020 add peace of mind to the charm.
Outside, the magic continues. Bring the horses—there’s a 6-stall barn with power and water. The 18x48 powered shed and 20x30 workshop with power and water offer space for projects, hobbies, or big toys, while a covered RV pad is ready for your adventures.
This serene, private property is a true retreat where country charm meets endless possibility. Whether it’s peaceful mornings on the porch, quiet evenings by the fireplace, or exciting outdoor pursuits, this Polk City gem makes everyday feel like a dream.
Listing Snapshot
- Price
- $435,000
- Days On Site
- N/A
- Bedrooms
- 4
- Inside Area (SqFt)
- 2,052 sqft
- Total Baths
- 3
- Full Baths
- 2
- Partial Baths
- 1
- Lot Size
- 4.02 Acres
- Year Built
- 1999
- MLS® Number
- TB8455787
- Status
- Sold
- Property Tax
- $2,493 (2024)
- HOA/Condo/Coop Fees
- N/A
- Sq Ft Source
- Public Records
Property Details
General Features
8 items
- Acres
- 4.02
- Direction Faces
- West
- Levels
- One
- Property Sub Type
- Manufactured Home
- Sewer
- Septic Tank
- SqFt Total
- 2,052
- Utilities
- Other
- Water Source
- Private, Well
Interior Features
16 items
- Appliances
- Dishwasher, Microwave, Range, Refrigerator
- Basement
- Crawl Space
- Cooling
- Central Air
- Fireplace
- Yes
- Fireplace Features
- Wood Burning
- Furnished
- Unfurnished
- Heating
- Central
- Interior
- High Ceilings, Walk-In Closet(s)
- Laundry Features
- Inside
Rooms
| Room | Dimensions | Level | Features |
|---|---|---|---|
| Bathroom 2 | 12x10 | First | |
| Bathroom 3 | 13x11 | First | |
| Bathroom 4 | 13x11 | First | |
| Dining Room | 13x12 | First | |
| Kitchen | 16x12 | First | |
| Living Room | 26x22 | First | |
| Master Bedroom | 16x14 | First |
Exterior Features
5 items
- Construction Details
- Vinyl Siding
- Exterior
- RV Hookup
- Lot Features
- Farm
- Other Structures
- Barn(s), Shed(s), Storage
- Roof
- Shingle
Community Features
4 items
- MLS Area
- 33868 - Polk City
- Township
- 26
- Financing Terms Available
- Cash, Conventional, FHA, VA Loan
- Roads
- Dirt
Location
10413 Steven Drive, Polk City, FL 33868 · 33868 - Polk City


Neighborhood & Commute
ZIP Code 33868
- Median household income
- $70,649
- Income per person
- $30,680
- Households
- 7,119
- Average household size
- 2.77
- Median age
- 41.8
Source: Walk Score.
Disclosure: Community information and market data powered by Constellation Data Labs. Information is deemed reliable but not guaranteed.
Price & Status History
- Listing updated with changes from the MLS®
- Status changed to Closed
Friends & Family
Similar Homes
For sale in Polk City, manufactured home, within 20% of this price.
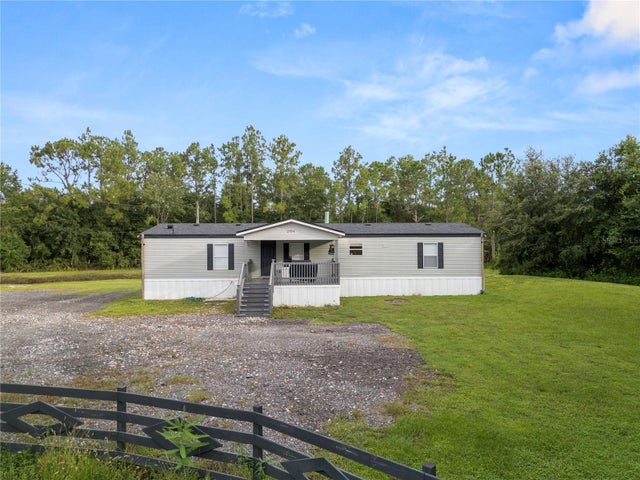 $435,000Manufactured Home SoldSold3Beds2Total Baths1,440Sqft2704 RED RIVER TRAILPOLK CITY, FL 33868COUNTRY TRLS PH 5 Subdivision
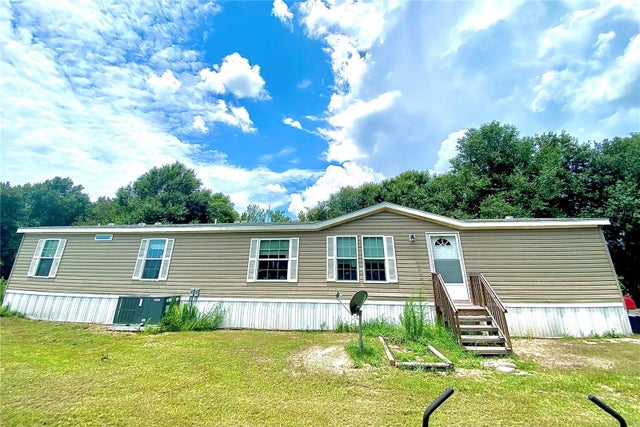 $435,000Manufactured Home SoldSold5Beds3Total Baths1,971Sqft15079 BRAHMA ROADPOLK CITY, FL 33868EVANS ACRES Subdivision
 $430,000Manufactured Home SoldSold4Beds3Total Baths2,313Sqft3213 CYPRESS TRAILS DRIVEPOLK CITY, FL 33868COUNTRY TRAILS PH 03 Subdivision
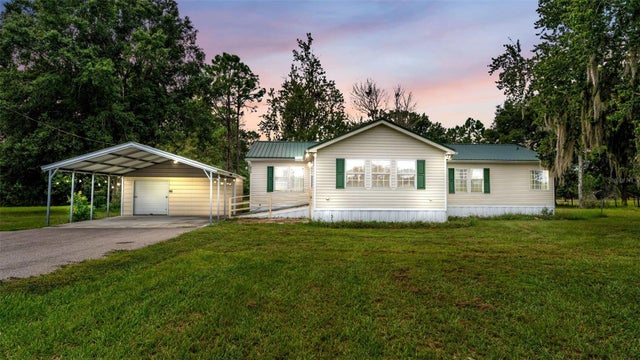 $425,000Manufactured Home SoldSold3Beds2Total Baths1,456Sqft6250 GREEN POND ROADPOLK CITY, FL 33868GREEN POND Subdivision