

SoldSingle Family ResidenceSold
10221 Golden Eagle Drive
Largo, FL 33778
$1,770,000
- 4Beds
- 5Baths4 full, 1 half
- 4,624Sq Ft
- $383Per Sq Ft
- 0.37Acres
- 2005Built
- Subdivision
- Thurston Groves
- County
- Pinellas
- MLS®
- TB8449445
Overview
Tucked behind a canopy of mature trees on a serene water-view lot, this one-of-a-kind estate in Thurston Groves offers a rare blend of privacy, craftsmanship, and timeless design-just minutes from the Gulf beaches. A charming courtyard entry and handcrafted iron-accented double doors set the tone for what awaits inside. From the moment you enter, the home reveals a level of detail seldom found-soaring ceilings, rich architectural elements, and thoughtfully designed spaces that balance elegance with comfort. With over 4,600 square feet of living space, this residence was designed for both intimate living and grand entertaining. The expansive floor plan flows seamlessly to the outdoor living area, where a sparkling pool and tranquil water views create a true retreat. The owner's suite offers a private sanctuary with built-in fireplace, sitting area, French doors that open on to the pool deck and spa like bathroom with garden tub, split vanities, and walk-in shower. The heart of the home is the chef's kitchen, featuring custom pine cabinetry, granite counter tops, and walk-in pantry with antique apothecary door imported from the Netherlands. The open layout flows seamlessly from the kitchen into the living room, where a fireplace and expansive water views create a warm, inviting atmosphere. Adjacent to the living area is an office space, and media room which offers a cinematic retreat, while the dining room and butler's pantry-with wine fridge-make entertaining effortless. Upstairs, a spacious sitting area opens to a large balcony overlooking the pool and tranquil water views-perfect for morning coffee or evening refreshments. This flexible space provides room for guests, work, or leisure. Each of the three upstairs bedrooms includes its own private en-suite bath for ultimate comfort and privacy. The two front bedrooms feature French doors opening to Juliet balconies overlooking the front courtyard. Every corner of the home reflects in quality craftsmanship and intentional design. Meticulously maintained and in pristine condition this home features numerous upgrades including a new roof, new A/C unit, new exterior paint, new pool control panel with mobile app, and updated lighting. Located in one of Pinellas County's most coveted hidden enclaves, this property offers the feel of a private estate while remaining close to fine dining, golf and the white sands of the Gulf Coast. Situated in an X Flood Zone and Non-Evacuation Zone, and just minutes from the Pinellas Trail, Walshingham Park, Seminole Town Center, A-rated schools. This is more than a home-it's a lifestyle rarely available in today's market. PRICE REDUCED TO BELOW RECENT APPRAISAL!
Listing Snapshot
- Price
- $1,770,000
- Days On Site
- N/A
- Bedrooms
- 4
- Inside Area (SqFt)
- 4,624 sqft
- Total Baths
- 5
- Full Baths
- 4
- Partial Baths
- 1
- Lot Size
- 0.37 Acres
- Year Built
- 2005
- MLS® Number
- TB8449445
- Status
- Sold
- Property Tax
- $11,798 (2024)
- HOA/Condo/Coop Fees
- $89 monthly
- Sq Ft Source
- Public Records
Property Details
General Features
14 items
- Acres
- 0.37
- Attached Garage
- Yes
- Direction Faces
- West
- Foundation
- Slab
- Garage
- Yes
- Garage Spaces
- 3
- Levels
- Two
- Parking
- Driveway, Garage Door Opener, Garage Faces Side, Attached
- Pets
- Yes
- Property Sub Type
- Single Family Residence
- Sewer
- Public Sewer
- SqFt Total
- 4,624
- Utilities
- Cable Available, Cable Connected, Electricity Connected, Sewer Connected, Water Connected
- Water Source
- Public
Interior Features
20 items
- Appliances
- Dishwasher, Disposal, Dryer, Electric Water Heater, Exhaust Fan, Ice Maker, Microwave, Range, Range Hood, Refrigerator, Washer, Wine Refrigerator
- Cooling
- Central Air
- Fireplace
- Yes
- Fireplace Features
- Living Room
- Flooring
- Ceramic Tile, Wood
- Furnished
- Unfurnished
- Heating
- Central
- Interior
- Eat-in Kitchen, High Ceilings, Open Floorplan, Walk-In Closet(s)
- Laundry Features
- Electric Dryer Hookup, Laundry Room, Washer Hookup
- Window Features
- Blinds
Rooms
| Room | Dimensions | Level | Features |
|---|---|---|---|
| Bedroom 1 | 12.5x14.8 | Second | |
| Bedroom 2 | 13.8x14 | Second | |
| Bedroom 3 | 13.7x12.9 | Second | |
| Dining Room | 13.2x15.5 | First | |
| Kitchen | 16x19.5 | First | |
| Living Room | 25.9x30.5 | First | |
| Master Bathroom | 13x16.11 | First | |
| Master Bedroom | 14.5x27 | First | |
| Media Room | 16x16.11 | First | |
| Office | 11.9x14.8 | First |
Exterior Features
11 items
- Construction Details
- Stucco
- Exterior
- Balcony, Courtyard, Lighting, Outdoor Grill
- Fencing
- Fenced
- Lot Features
- Landscaped, Paved
- Patio And Porch
- Covered, Front Porch, Patio, Porch, Rear Porch
- Pool Features
- In Ground, Private
- Private Pool
- Yes
- Roof
- Tile
- View
- Pond, Water
- Waterview
- Pond, Water
- Windows/Doors
- Blinds
Community Features
7 items
- Association Fee
- $1068.0
- Association Fee Frequency
- Annually
- Community Features
- Street Lights
- MLS Area
- 33778 - Largo/Seminole
- Township
- 30
- Financing Terms Available
- Cash, Conventional
- Roads
- Paved
Location
10221 Golden Eagle Drive, Largo, FL 33778 · 33778 - Largo/Seminole


Neighborhood & Commute
ZIP Code 33778
- Median household income
- $62,154
- Income per person
- $35,696
- Households
- 6,238
- Average household size
- 2.24
- Median age
- 51.4
Source: Walk Score.
Disclosure: Community information and market data powered by Constellation Data Labs. Information is deemed reliable but not guaranteed.
Price & Status History
- Listing updated with changes from the MLS®
- Status changed to Closed
- Price changed to $1,980,000
Friends & Family
Similar Homes
For sale in Largo, single family residence, within 20% of this price.
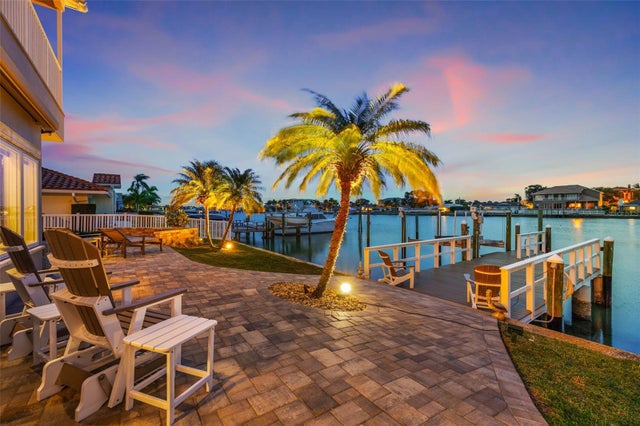 $1,750,000Single Family Residence SoldSold5Beds3Total Baths3,257Sqft204 POINCIANA LANELARGO, FL 33770HARBOR BLUFFS SEC 5 Subdivision
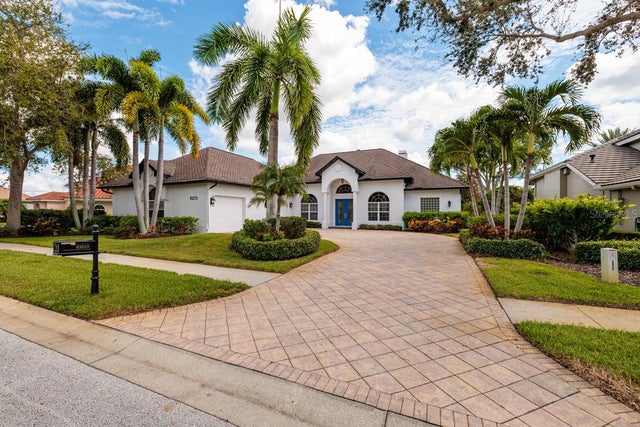 $1,800,000Single Family Residence SoldSold4Beds3Total Baths3,514Sqft10213 GOLDEN EAGLE DRIVELARGO, FL 33778THURSTON GROVES Subdivision
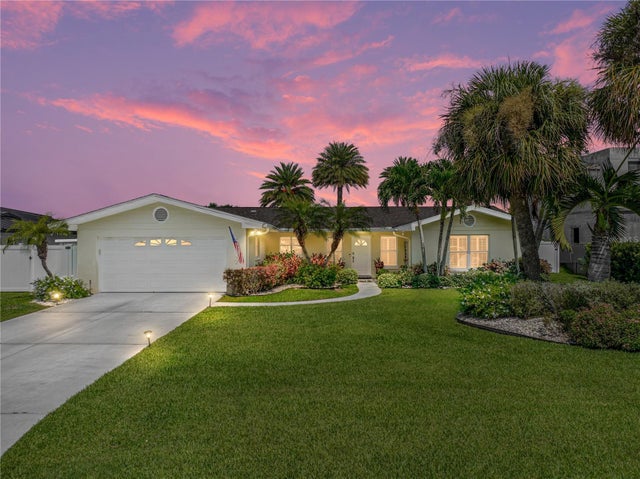 $1,700,000Single Family Residence SoldSold3Beds2Total Baths2,254Sqft217 DRIFTWOOD LANELARGO, FL 33770HARBOR BLUFFS SEC 5 Subdivision
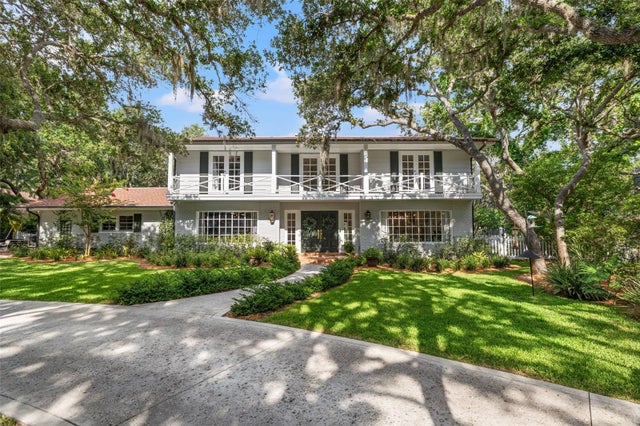 $1,675,000Single Family Residence SoldSold6Beds3Total Baths3,976Sqft10855 DANIELLE DRIVELARGO, FL 33774INDIAN SPRINGS ESTATES Subdivision