

For SaleCondominiumActive
449 S 12th Street 1804
Tampa, FL 33602
$1,250,000
361 Days On Site
- 3Beds
- 3Baths3 full
- 1,733Sq Ft
- $721Per Sq Ft
- 2007Built
- Subdivision
- Towers Of Channelside Condomin
- County
- Hillsborough
- MLS®
- TB8448893
Overview
Discover Unmatched Luxury at the Towers of Channelside Step into the pinnacle of sophisticated urban living with this impeccably renovated 18th-floor condominium at the esteemed Towers of Channelside. Situated at the coveted intersection of Water Street and Channelside Drive in Tampa’s vibrant Channel District, this exquisite residence offers a truly unparalleled lifestyle—just steps from the heart of Downtown Tampa. Spanning 1,733 square feet, this exceptional home features 3 expansive bedrooms and 3 opulent baths, each designed to provide an atmosphere of elegance. Every detail has been crafted to ensure comfort and style at every turn.
As you enter, grand double doors open to a sunlit foyer adorned with custom lighting and luxurious marble slab flooring that flows seamlessly throughout the residence. The heart of the home, the gourmet kitchen, is a chef’s dream. It boasts top-of-the-line Custom-Ordered GE Café appliances, an eye-catching marble waterfall countertop with ambient lighting that glows beneath its surface, and custom cabinetry with under-cabinet illumination. A spacious laundry room with ample storage and a custom-installed sink enhances the home’s functionality and elegance.
The expansive floor-to-ceiling windows, paired with newly installed, premium custom electric 3D sun-block shades, create a perfect balance of natural light and privacy while showcasing unparalleled views of the city below. Each of the three generously sized bedrooms open directly to a generous 647-square-foot wraparound balcony with luxury nonslip tiles, offering a front-row seat to breathtaking panoramic views of the iconic Tampa skyline, and the waters of Sparkman Wharf. Whether savoring a peaceful morning sunrise or admiring the city’s dazzling skyline at night, the vistas from this private retreat are simply extraordinary.
The master suite is a true sanctuary, complete with a grand walk-in closet and a spa-inspired ensuite bath. Here, you’ll find dual vanities, a luxurious rain shower, and a body spray system—creating the perfect environment for relaxation. The second bedroom offers an ensuite bath with a tub-shower combination and a walk-in closet, while the third bedroom provides versatility for use as a guest room, office, or additional living space.
This residence includes two reserved parking spaces and grants access to a suite of world-class amenities, including a heated pool with a cascading waterfall, a rejuvenating spa, a clubhouse featuring a billiard table and catering kitchen, as well as outdoor grilling stations, chic bar and dog walks. Every element of the community is designed to enhance your comfort and enjoyment. Located in the pulse of Tampa’s Channel District, this exceptional residence places you within walking distance of the city’s finest dining, entertainment, and cultural venues. From Michelin-starred restaurants and live performances to sporting events and the scenic Riverwalk, everything you desire is at your doorstep. With 24-hour security, concierge services, and an on-site management team, every detail of your lifestyle is taken care of with impeccable attention.
Schedule your private tour today and immerse yourself in the luxury, sophistication, and unparalleled views of this extraordinary residence
Listing Snapshot
- Price
- $1,250,000
- Days On Site
- 361 Days
- Bedrooms
- 3
- Inside Area (SqFt)
- 1,733 sqft
- Total Baths
- 3
- Full Baths
- 3
- Partial Baths
- 0
- Lot Size
- N/A
- Year Built
- 2007
- MLS® Number
- TB8448893
- Status
- Active
- Property Tax
- $18,494 (2024)
- HOA/Condo/Coop Fees
- $1,885 monthly
- Sq Ft Source
- Owner
Property Details
General Features
15 items
- Attached Garage
- Yes
- Direction Faces
- Northeast
- Foundation
- Slab
- Garage
- Yes
- Garage Spaces
- 2
- Levels
- One
- Number Of Stories
- 1
- Parking
- Attached
- Pets
- Yes
- Property Sub Type
- Condominium
- Sewer
- Public Sewer
- SqFt Total
- 2,380
- Utilities
- Electricity Available, Electricity Connected, Phone Available, Sewer Connected, Water Connected
- Water Source
- None
- Zoning
- CBD-2
Interior Features
11 items
- Appliances
- Dishwasher, Disposal, Dryer, Exhaust Fan, Range, Refrigerator, Washer, Wine Refrigerator
- Cooling
- Central Air
- Flooring
- Marble
- Furnished
- Unfurnished
- Heating
- Central
- Interior
- Elevator
- Laundry Features
- Electric Dryer Hookup, Inside, Washer Hookup
- Spa
- Yes
Rooms
| Room | Dimensions | Level | Features |
|---|---|---|---|
| Kitchen | 13x12 | First | |
| Living Room | 13x12 | First | |
| Master Bedroom | 24x16 | First |
Exterior Features
5 items
- Construction Details
- Block
- Exterior
- Balcony, Courtyard, Dog Run, Lighting, Outdoor Grill
- Roof
- Built-Up
- Spa
- Yes
- Spa Features
- Heated, In Ground
Community Features
7 items
- Association Fee
- $1885.0
- Association Fee Frequency
- Monthly
- Community Features
- Clubhouse, Pool
- MLS Area
- 33602 - Tampa
- Township
- 29
- Financing Terms Available
- Cash, Conventional
- Roads
- Asphalt
Location
449 S 12th Street 1804, Tampa, FL 33602 · 33602 - Tampa


Neighborhood & Commute
ZIP Code 33602
- Median household income
- $90,521
- Income per person
- $68,071
- Households
- 11,451
- Average household size
- 1.70
- Median age
- 35.8
Source: Walk Score.
Disclosure: Community information and market data powered by Constellation Data Labs. Information is deemed reliable but not guaranteed.
Price & Status History
- Listing updated with changes from the MLS®
- Status changed to Active
- Listing first seen on site
Friends & Family
Similar Homes
For sale in Tampa, condominium, within 20% of this price.
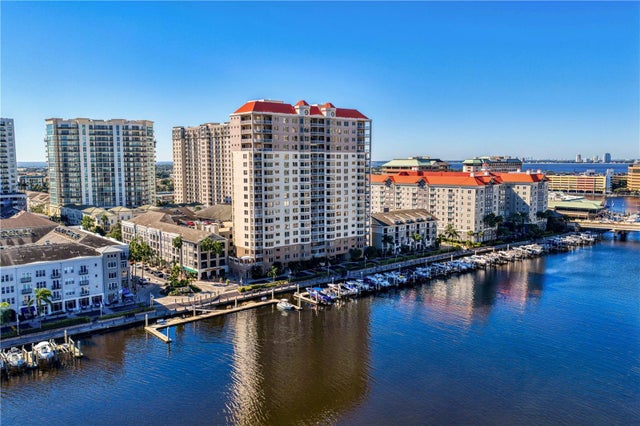 $1,250,000Condominium For SaleActive2Beds2Total Baths1,821Sqft371 CHANNELSIDE WALK WAY 403TAMPA, FL 33602THE GRANDVIEW A CONDOMINIUM Subdivision
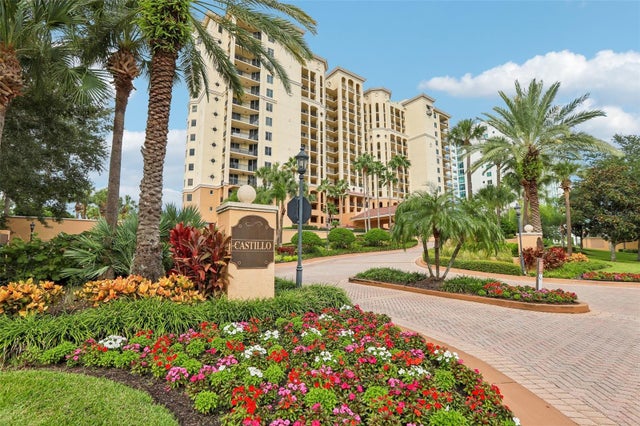 $1,250,000Condominium For SaleActive3Beds4Total Baths2,555Sqft5823 BOWEN DANIEL DRIVE 601TAMPA, FL 33616CASTILLO AT WESTSHORE YACHT CL Subdivision
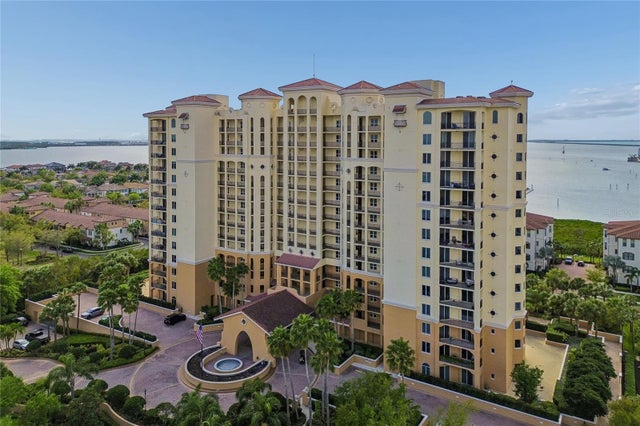 $1,250,000Condominium For SaleActive3Beds2Total Baths2,000Sqft5823 BOWEN DANIEL DRIVE 1103TAMPA, FL 33616CASTILLO AT WESTSHORE YACHT CL Subdivision
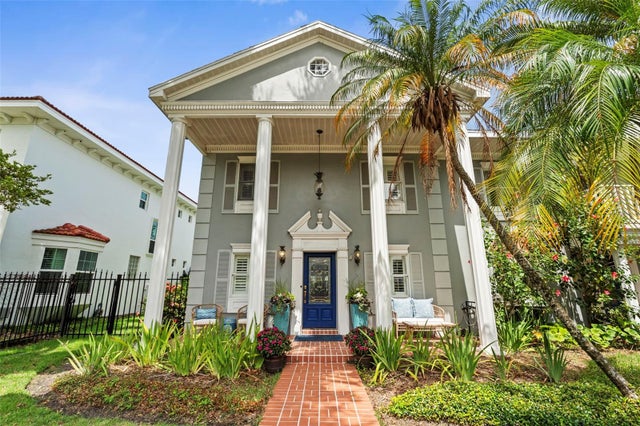 $1,249,000Condominium For SaleActive4Beds4Total Baths2,539Sqft5013 S ELBERON STREETTAMPA, FL 33611ELBERON PLACE A CONDO PH 01 Subdivision