

SoldSingle Family ResidenceSold
6500 69th Avenue N
Pinellas Park, FL 33781
$355,000
- 3Beds
- 2Baths2 full
- 1,140Sq Ft
- $311Per Sq Ft
- 0.14Acres
- 1982Built
- Subdivision
- Grand Arcade
- County
- Pinellas
- MLS®
- TB8443417
Overview
Stylish, Spacious & Move-In Ready!
This beautifully updated 3-bedroom, 2-bath home sits on a large fenced corner lot with a 1-car garage and an extra-wide 2-car driveway upgraded with beautiful pavers, along with matching paver walkways that add curb appeal and charm.
Inside, enjoy an open floor plan filled with natural light, an elegant kitchen featuring stainless steel appliances, and modern bathrooms with designer finishes. Step out from the dining room to a covered patio, perfect for entertaining or relaxing outdoors. The backyard shed offers extra storage for tools, bikes, or beach gear, and the roof is only 5 years old, providing peace of mind for years to come.
Located just blocks from Broderick Park, where you’ll find something for everyone—pickleball and tennis courts, basketball, sand volleyball, an adaptive playground, dog park, picnic pavilions, restrooms, and a scenic walking path for morning jogs or evening strolls.
This home truly has it all—modern style, thoughtful upgrades, and an unbeatable location! Homes like this move fast—schedule your private showing today before it’s gone!
Listing Snapshot
- Price
- $355,000
- Days On Site
- N/A
- Bedrooms
- 3
- Inside Area (SqFt)
- 1,140 sqft
- Total Baths
- 2
- Full Baths
- 2
- Partial Baths
- 0
- Lot Size
- 0.14 Acres
- Year Built
- 1982
- MLS® Number
- TB8443417
- Status
- Sold
- Property Tax
- $1,107.3 (2024)
- HOA/Condo/Coop Fees
- N/A
- Sq Ft Source
- Public Records
Property Details
General Features
15 items
- Acres
- 0.14
- Attached Garage
- Yes
- Direction Faces
- North
- Foundation
- Slab
- Garage
- Yes
- Garage Spaces
- 1
- Levels
- One
- Number Of Stories
- 1
- Parking
- Attached
- Pets
- Yes
- Property Sub Type
- Single Family Residence
- Sewer
- Public Sewer
- SqFt Total
- 1,630
- Utilities
- Cable Available, Cable Connected, Electricity Connected, Sewer Connected, Water Connected
- Water Source
- Public
Interior Features
12 items
- Appliances
- Dishwasher, Dryer, Microwave, Range, Refrigerator, Washer
- Cooling
- Central Air
- Flooring
- Ceramic Tile, Laminate
- Furnished
- Unfurnished
- Heating
- Electric
- Interior
- Open Floorplan, Stone Counters
- Laundry Features
- In Garage
Rooms
| Room | Dimensions | Level | Features |
|---|---|---|---|
| Bathroom 2 | 10.9x10.7 | First | |
| Bedroom 3 | 10.9x9.9 | First | |
| Kitchen | 13.3x10.8 | First | |
| Living Room | 15.5x12.1 | First | |
| Master Bedroom | 12.2x10.7 | First |
Exterior Features
7 items
- Construction Details
- Block
- Exterior
- Storage
- Fencing
- Fenced
- Lot Features
- Corner Lot
- Other Structures
- Shed(s)
- Patio And Porch
- Covered, Patio
- Roof
- Shingle
Community Features
4 items
- MLS Area
- 33781 - Pinellas Park
- Township
- 30
- Financing Terms Available
- Cash, Conventional, FHA, VA Loan
- Roads
- Asphalt
Location
6500 69th Avenue N, Pinellas Park, FL 33781 · 33781 - Pinellas Park


Neighborhood & Commute
ZIP Code 33781
- Median household income
- $59,679
- Income per person
- $31,500
- Households
- 11,376
- Average household size
- 2.42
- Median age
- 42.4
Source: Walk Score.
Disclosure: Community information and market data powered by Constellation Data Labs. Information is deemed reliable but not guaranteed.
Price & Status History
- Listing updated with changes from the MLS®
- Status changed to Closed
Friends & Family
Similar Homes
For sale in Pinellas Park, single family residence, within 20% of this price.
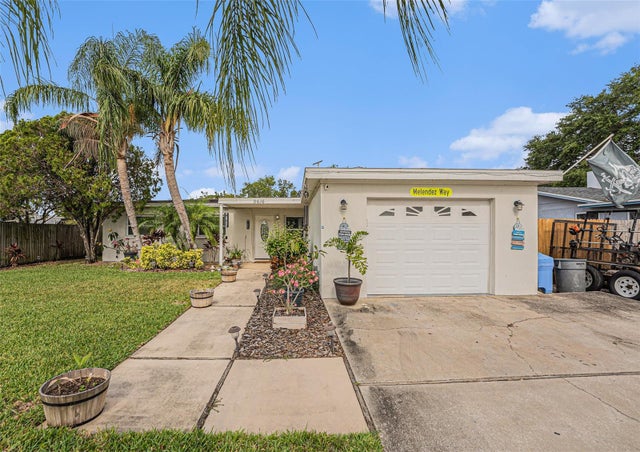 $390,500Single Family Residence SoldSold4Beds3Total Baths1,819Sqft9616 56TH STREET NPINELLAS PARK, FL 33782SKYVIEW TERRACE 1ST ADD Subdivision
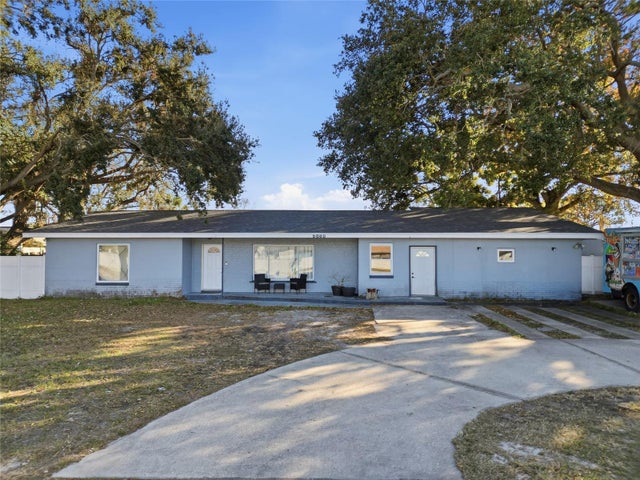 $400,000Single Family Residence SoldSold5Beds2Total Baths2,235Sqft5080 70TH AVENUE NPINELLAS PARK, FL 33781ORCHID LAKE SUB Subdivision
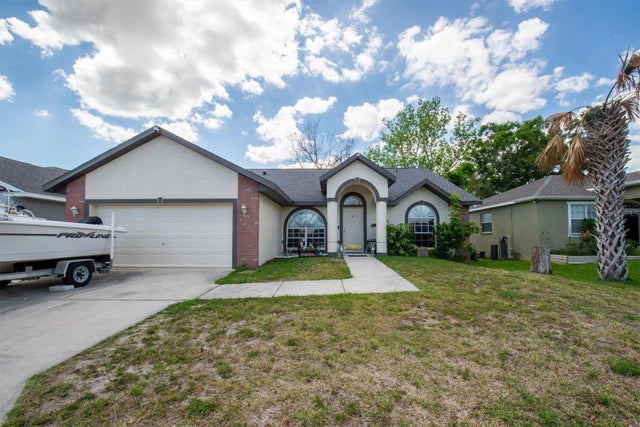 $400,000Single Family Residence SoldSold3Beds2Total Baths1,817Sqft6820 52ND STREET NPINELLAS PARK, FL 33781KRAMER SUB Subdivision
 $400,000Single Family Residence SoldSold3Beds2Total Baths1,929Sqft4043 93RD TERRACE NPINELLAS PARK, FL 33782MAINLANDS OF TAMARAC BY THE GULF UNIT 5 PH 1 CONDO Subdivision